Remodeling design examples for Canton homes
Concept images of kitchens, baths, additions and outdoor spaces we plan for Canton and Cherokee County homes. These are illustrative examples, not completed Arbor & Slate projects.
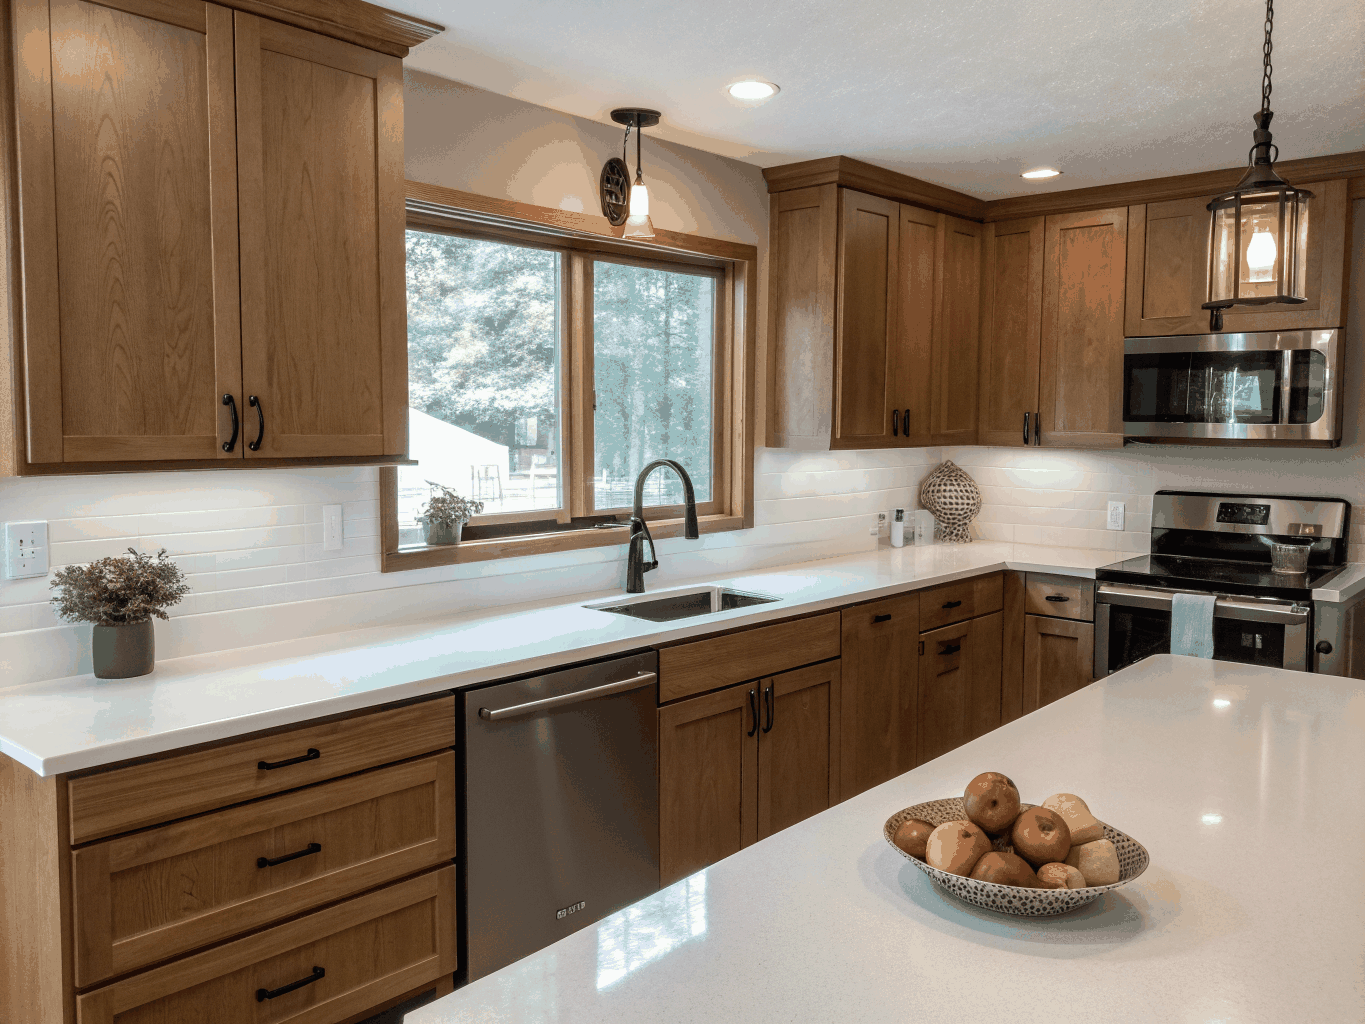
White oak cabinetry · Honed quartzite · Butler pantry
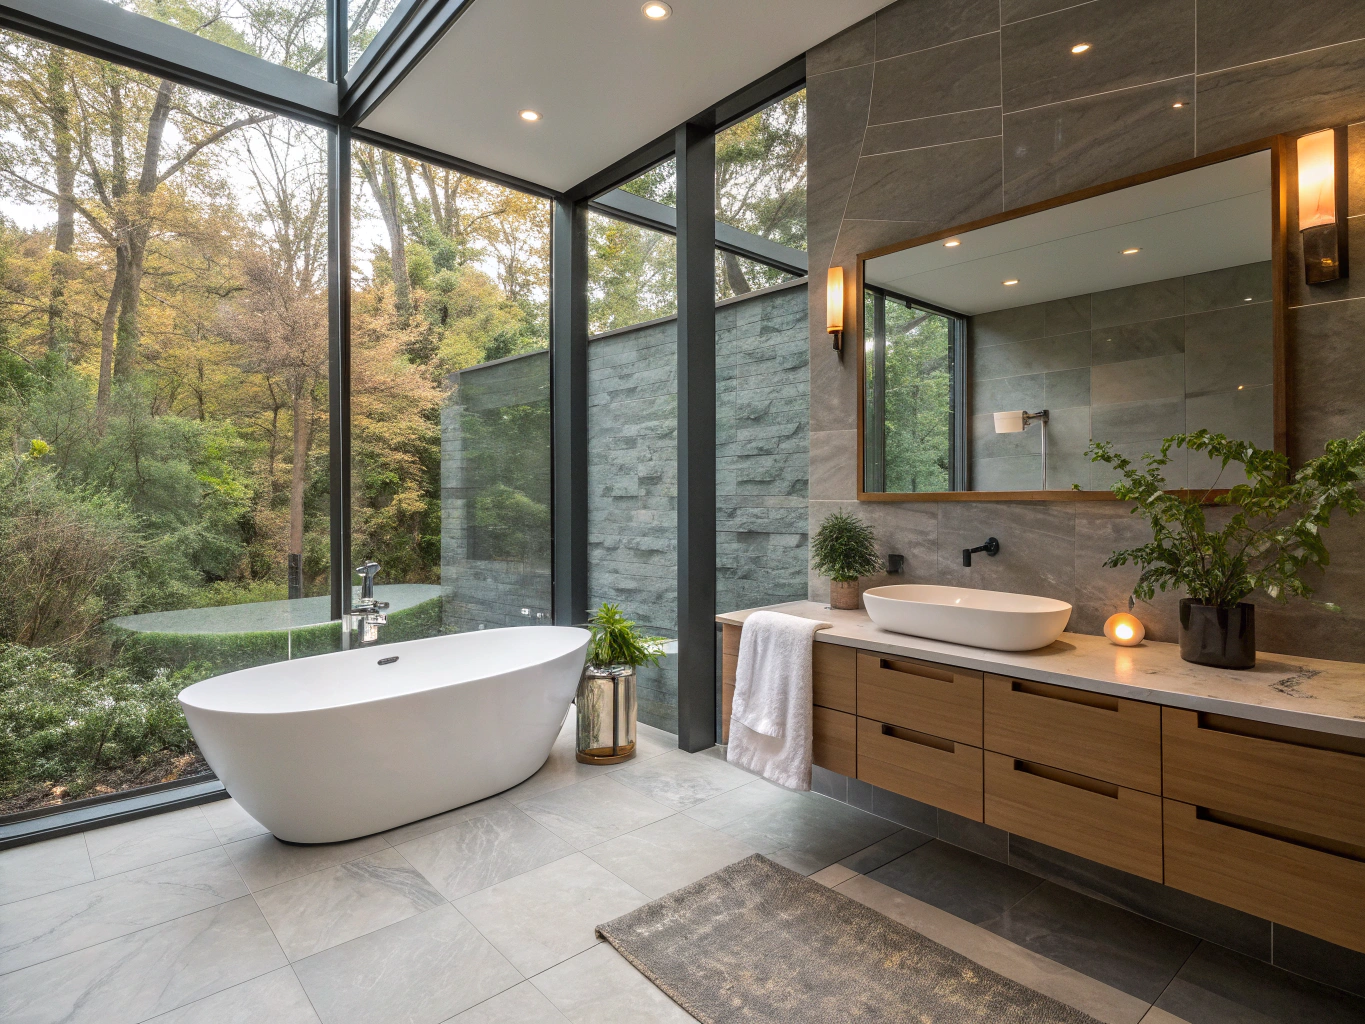
Freestanding stone tub · Curbless shower · Heated floors
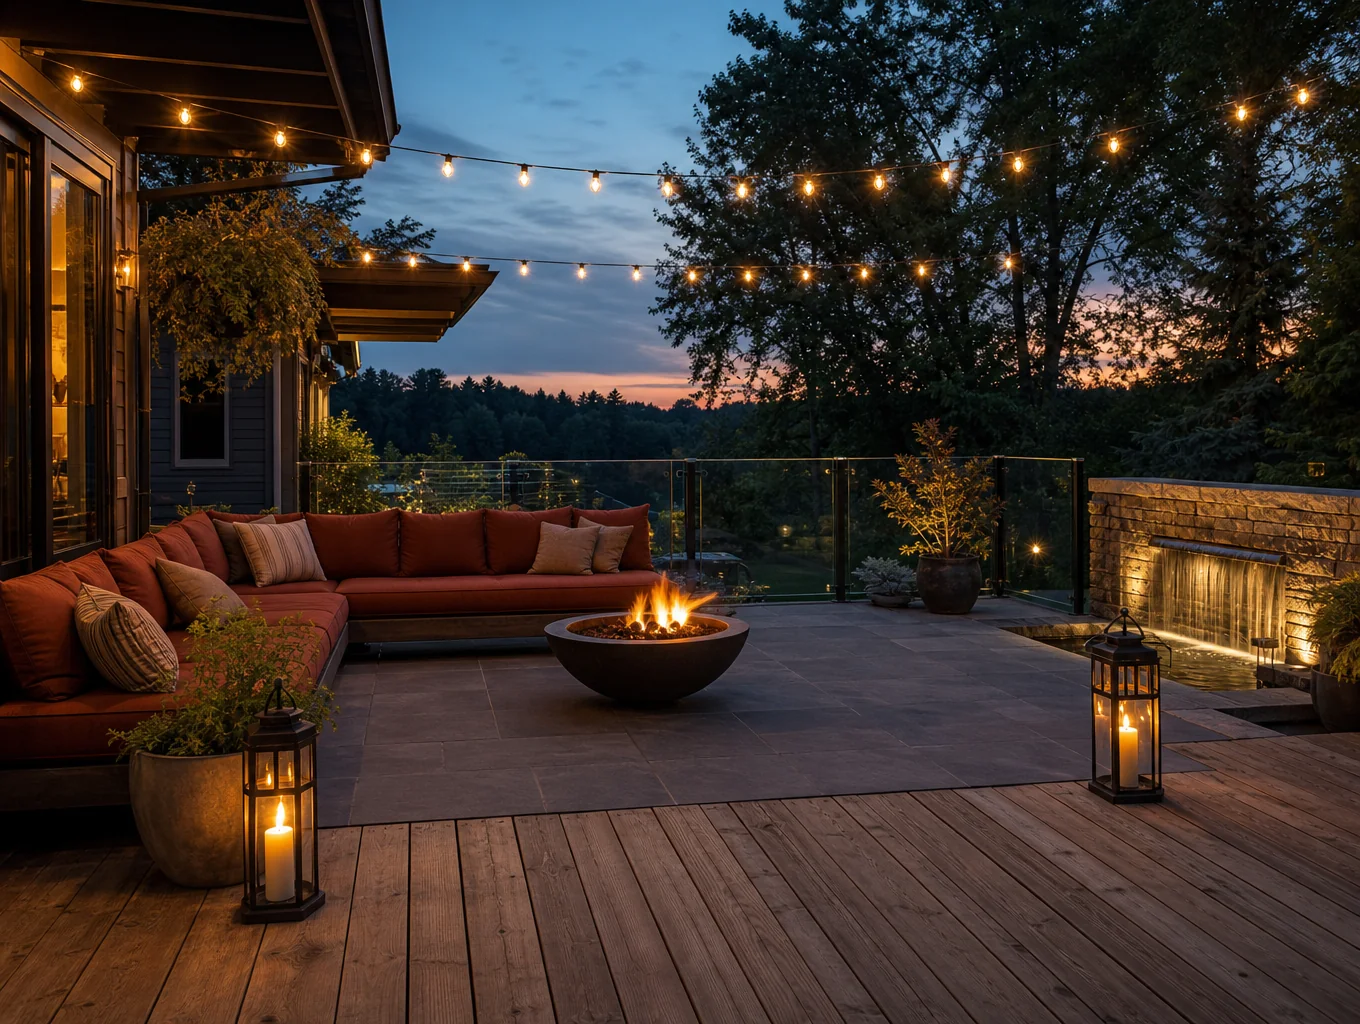
Stacked stone fireplace · Cypress timber trusses · Motorized screens
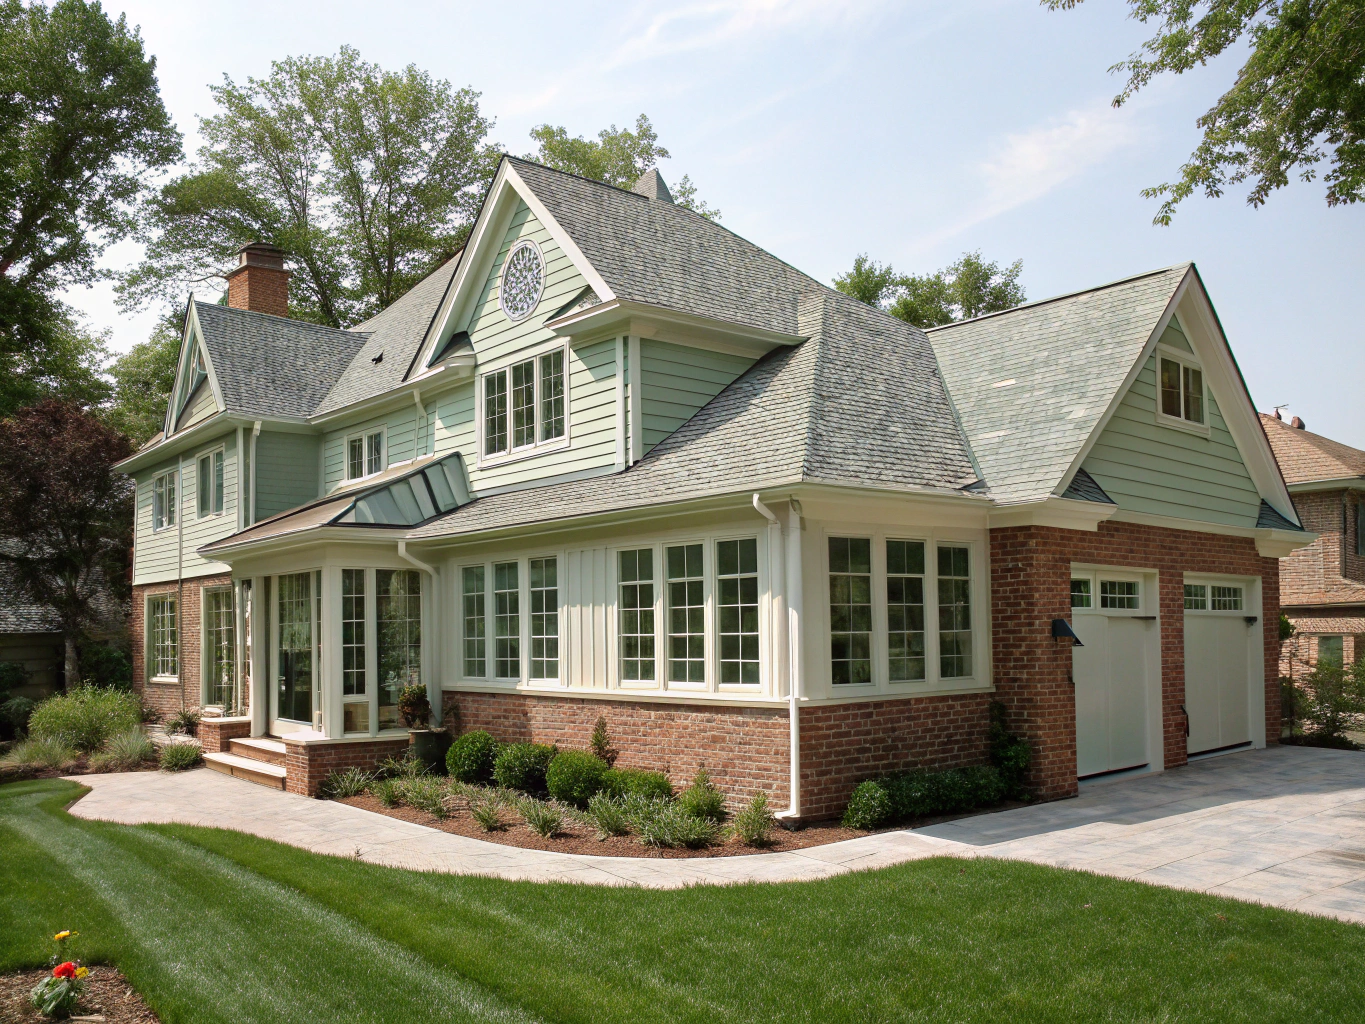
Architectural roof tie-in · Guest suite · Scullery kitchen
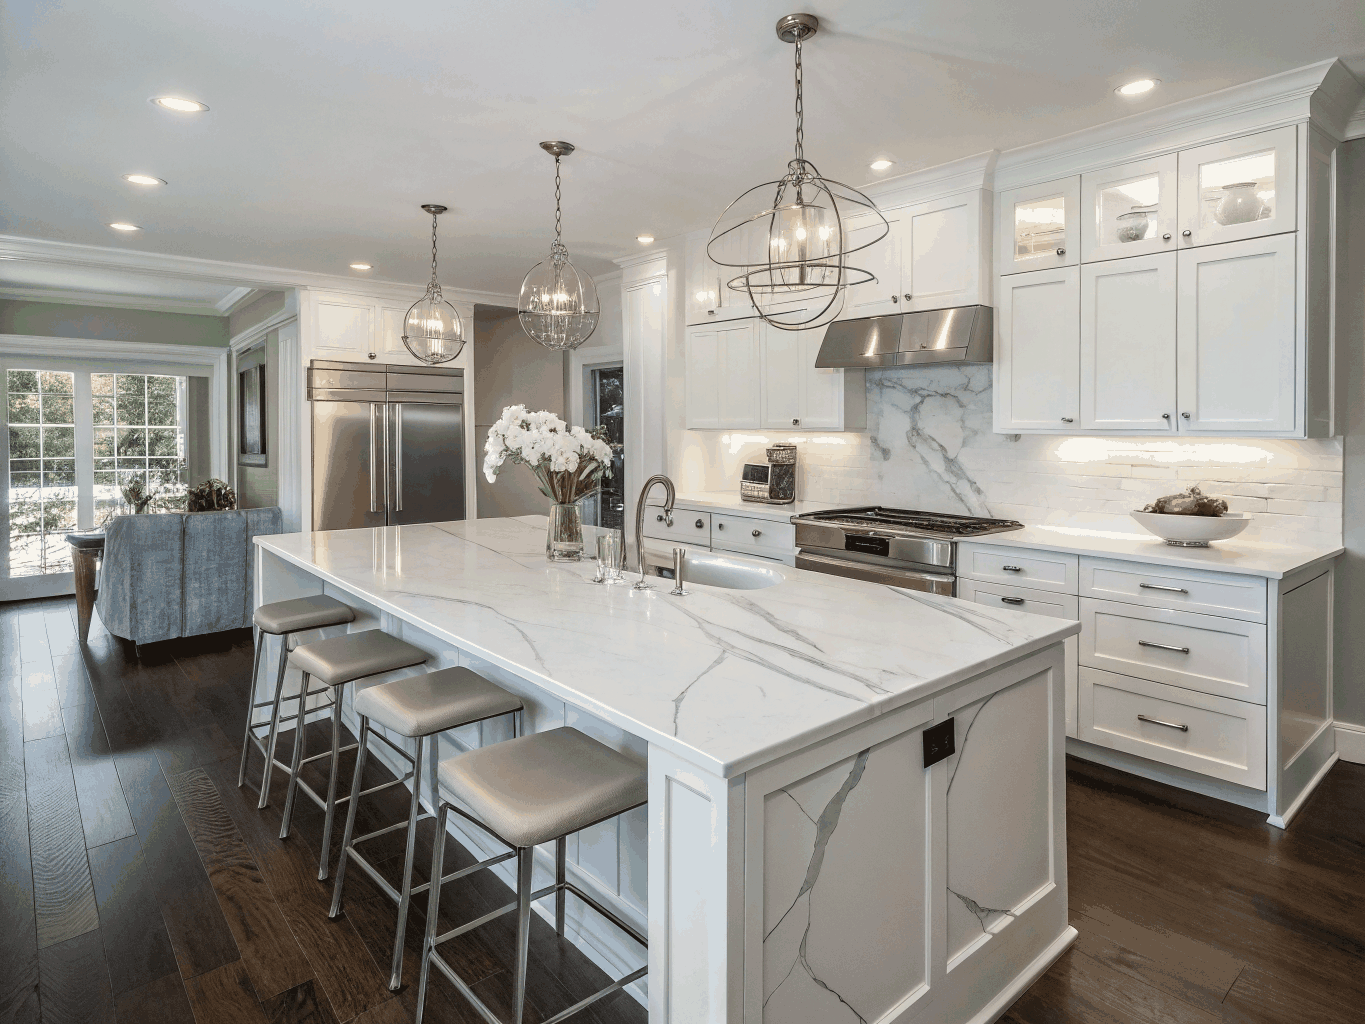
Marble waterfall island · Paneled refrigeration · Custom range hood
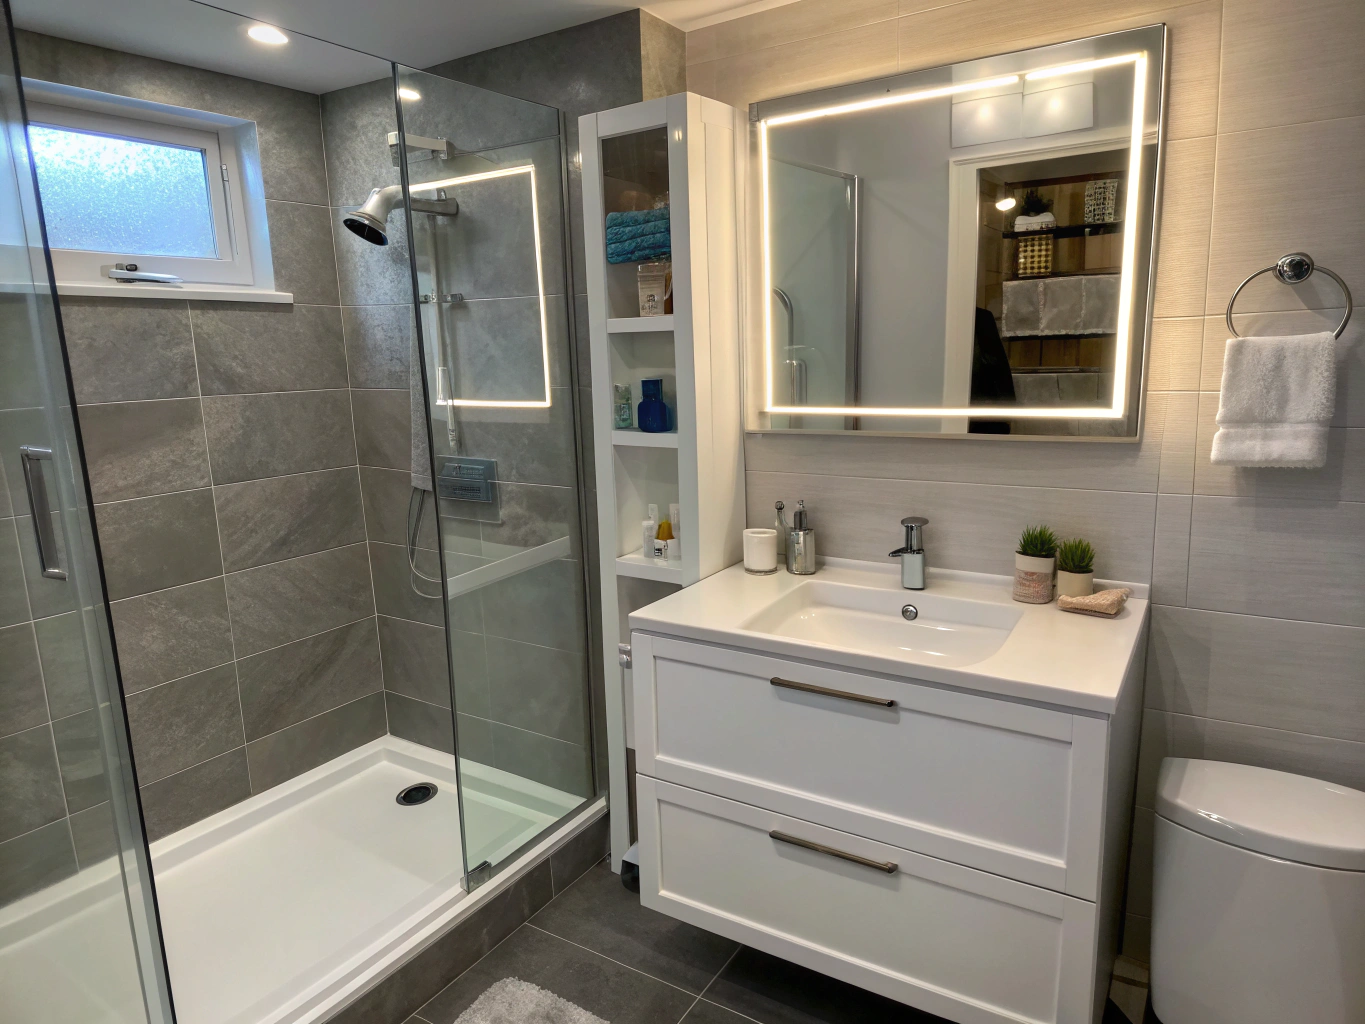
Honed dolomite tile · Water closet · Custom linen towers
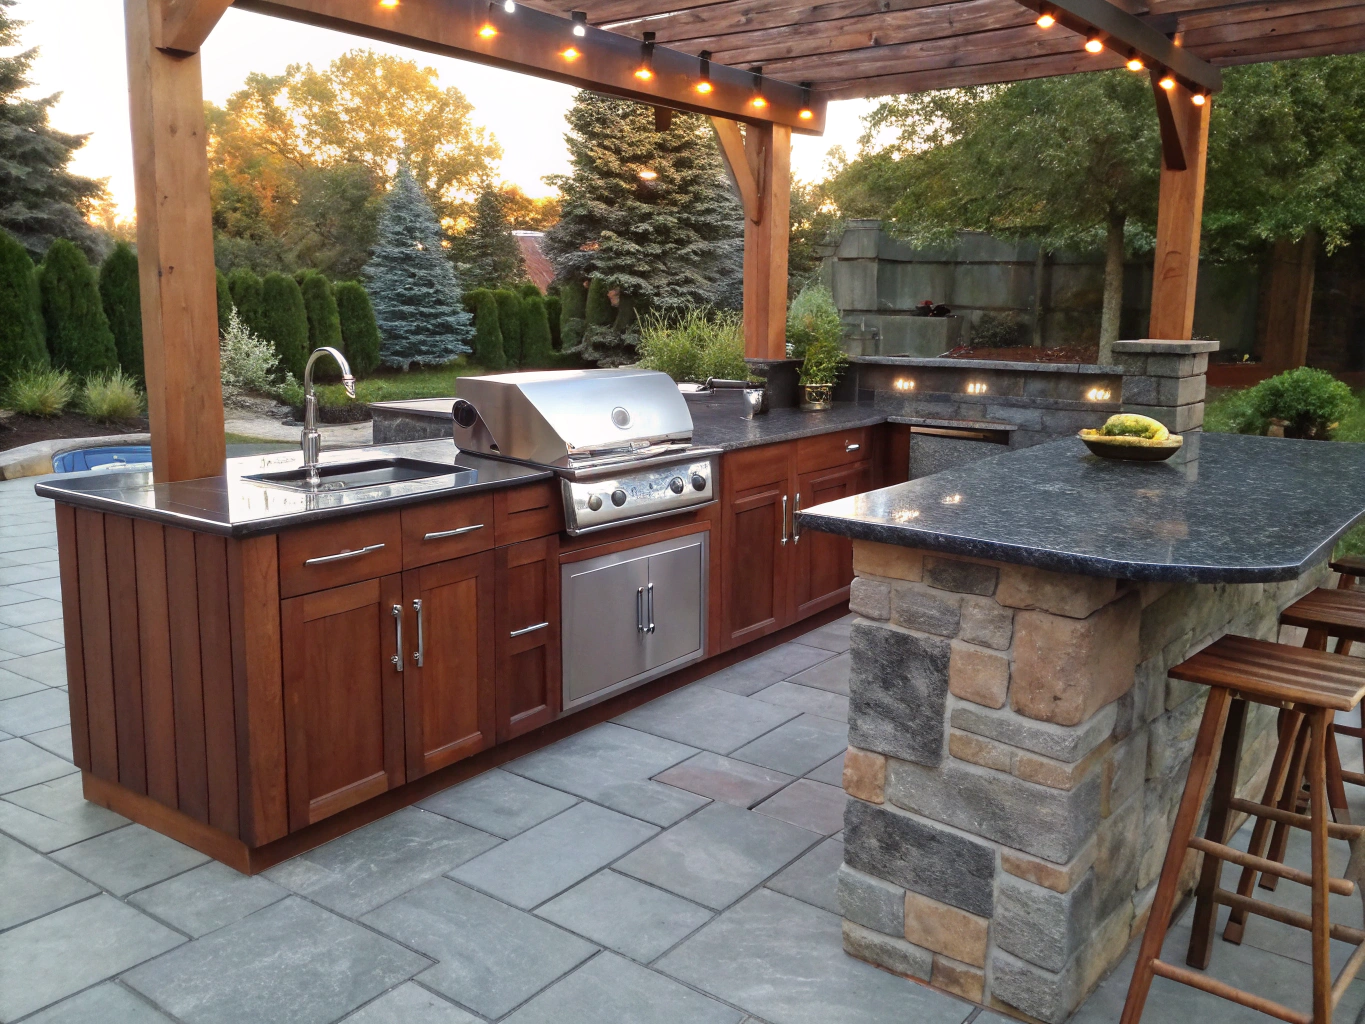
Marine-grade stainless cabinetry · Granite bar · Louvered pergola
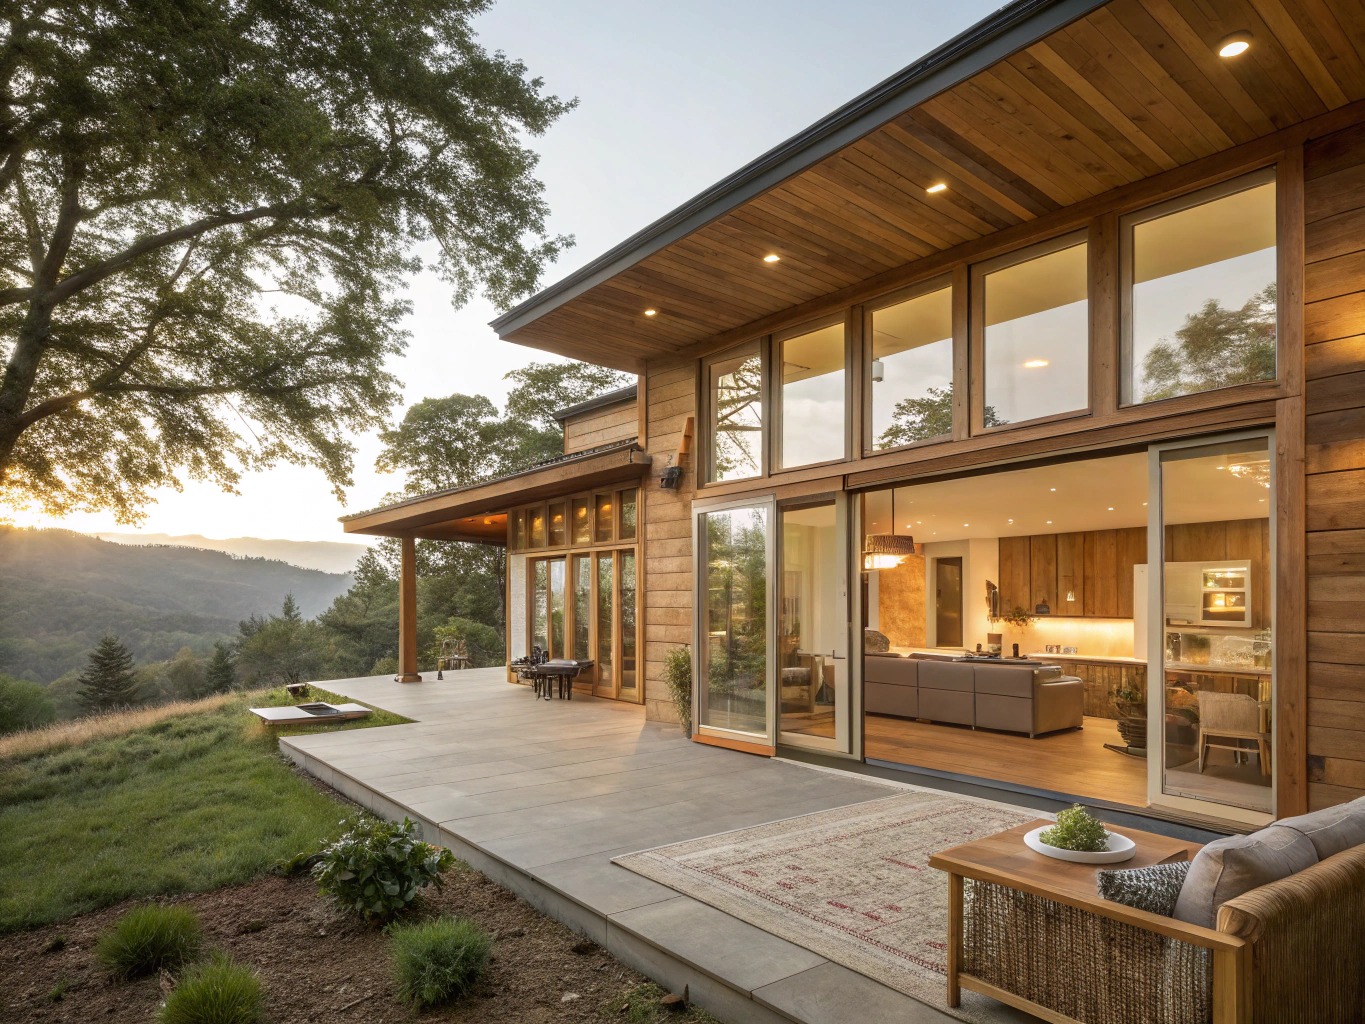
Zero-barrier threshold · Private bath · Coffee bar galley
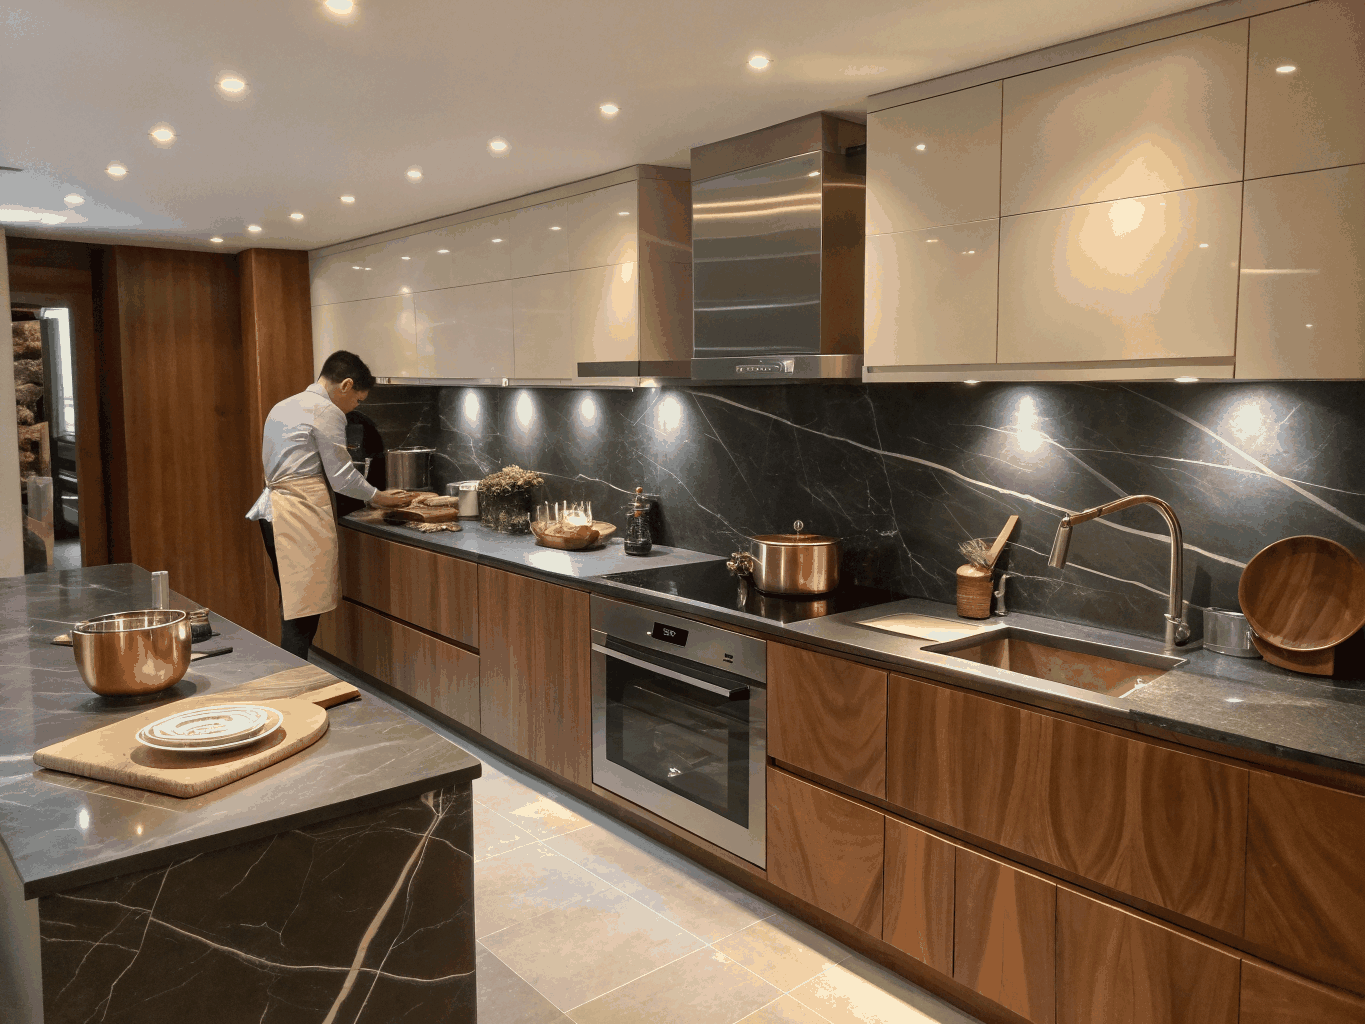
Walnut interior drawers · Taj Mahal quartzite · Zellige tile
Planning a remodel in Cherokee County?
Schedule a consultation to review floor plans, material selections, and clear budget scopes with Arbor & Slate.
Design directions, scope drivers and related guides
The images on this page are illustrative design examples, either stock or AI-generated, chosen to show common directions for Canton-area homes. They are not photos of completed Arbor & Slate projects. Use them to collect ideas, then compare the scope drivers below, because two rooms that look similar can have very different budgets depending on what is behind the walls.
| Room | Design direction shown | What usually drives cost | Related guide |
|---|---|---|---|
| Kitchen | Open layout with island and tall cabinetry | Wall removal, cabinet line, appliance package | Kitchen cost guide |
| Primary bath | Curbless shower with double vanity | Waterproofing, tile area, plumbing moves | Shower vs. tub |
| Basement | Media room or guest suite | Moisture control, egress, adding a bath | Basement ROI data |
| Outdoor | Covered porch or screened room | Roof tie-in, footings, screening system | Deck vs. porch vs. sunroom |
| Whole home | Consistent finishes across rooms | Number of rooms, systems updates, phasing | Whole-home planning |
When a real project record is available it will be labeled with what was done, where and when. Until then, the most useful next step is a site visit, where we can look at structure, plumbing and electrical conditions and turn an idea into a written scope.
What projects tend to return at resale
| Project | Average job cost | Resale value | Cost recouped |
|---|---|---|---|
| Minor kitchen remodel (midrange) | $28,359 | $31,712 | 111.8% |
| Major kitchen remodel (midrange) | $79,591 | $41,805 | 52.5% |
| Bath remodel (midrange) | $25,304 | $19,595 | 77.4% |
| Bath remodel (universal design) | $41,047 | $27,362 | 66.7% |
| Basement remodel | $49,681 | $45,636 | 91.9% |
| Deck addition (composite) | $24,984 | $20,264 | 81.1% |
| Primary suite addition (midrange) | $162,109 | $59,369 | 36.6% |
Source: Remodeling magazine / JLC Cost vs Value Report 2025, Atlanta market. Regional survey averages, not Arbor & Slate quotes.

Turnkey design and build for North Georgia homes. Architectural renovations delivered with care from initial design to final walkthrough.
Photos on this site are illustrative design examples, not completed Arbor & Slate projects.
Navigation
Contact
Serving Canton and Cherokee County
Canton, Georgia
Call or email to request an estimate
Service area coverage: Serving homeowners in Canton, Woodstock, Holly Springs, Ball Ground, Acworth, Kennesaw and Marietta.
© 2026 Arbor & Slate. All rights reserved.