
Arbor & Slate · Canton, GA
A kitchen that no longer works shows up every day: a cramped work triangle, too little counter space, dated builder-grade cabinets or a closed room that cuts the cook off from the family. Arbor & Slate plans and builds kitchen remodels for Canton homes, from a focused refresh to a full layout change.
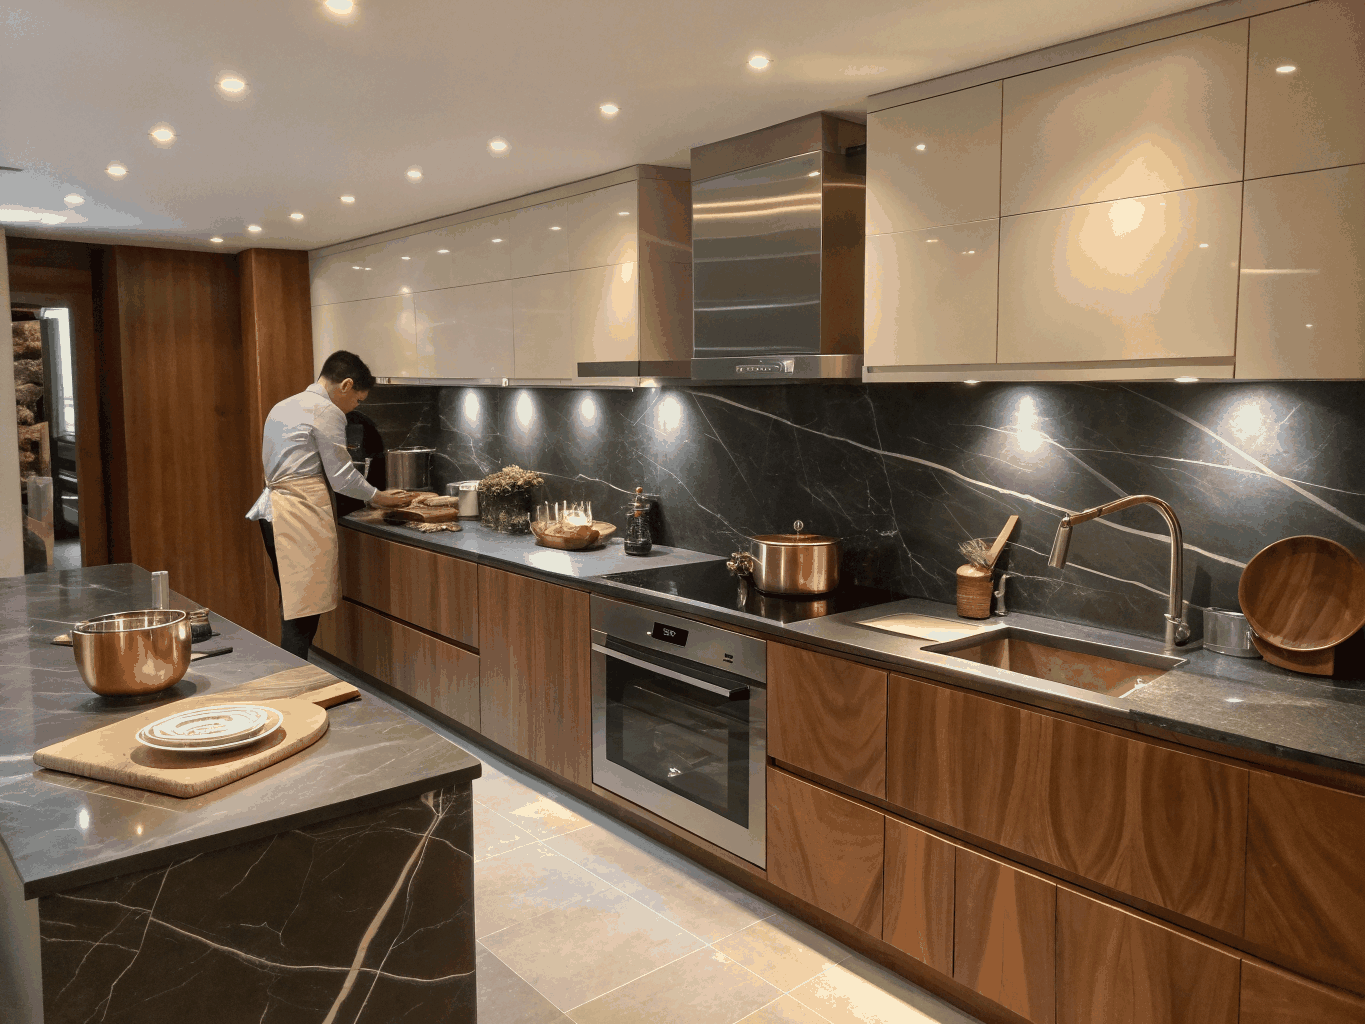
Who a kitchen remodel is for
Most Canton kitchens we are asked about fall into three groups: 1990s and 2000s subdivision kitchens with original oak or thermofoil cabinets and laminate counters, closed kitchens in older ranches that need to open to the family room, and newer homes where the layout is fine but the finishes and storage are not. Each needs a different scope, and the right scope is what controls the budget.
What we typically change
- Layout: moving or removing walls, relocating the sink or range, adding or enlarging an island
- Cabinetry: full-height pantries, deep drawers, roll-outs and appliance garages
- Surfaces: quartz or natural stone counters, tile backsplashes and durable flooring
- Lighting: recessed, under-cabinet and pendant layers on separate controls
- Systems: dedicated appliance circuits, a properly vented range hood and updated plumbing
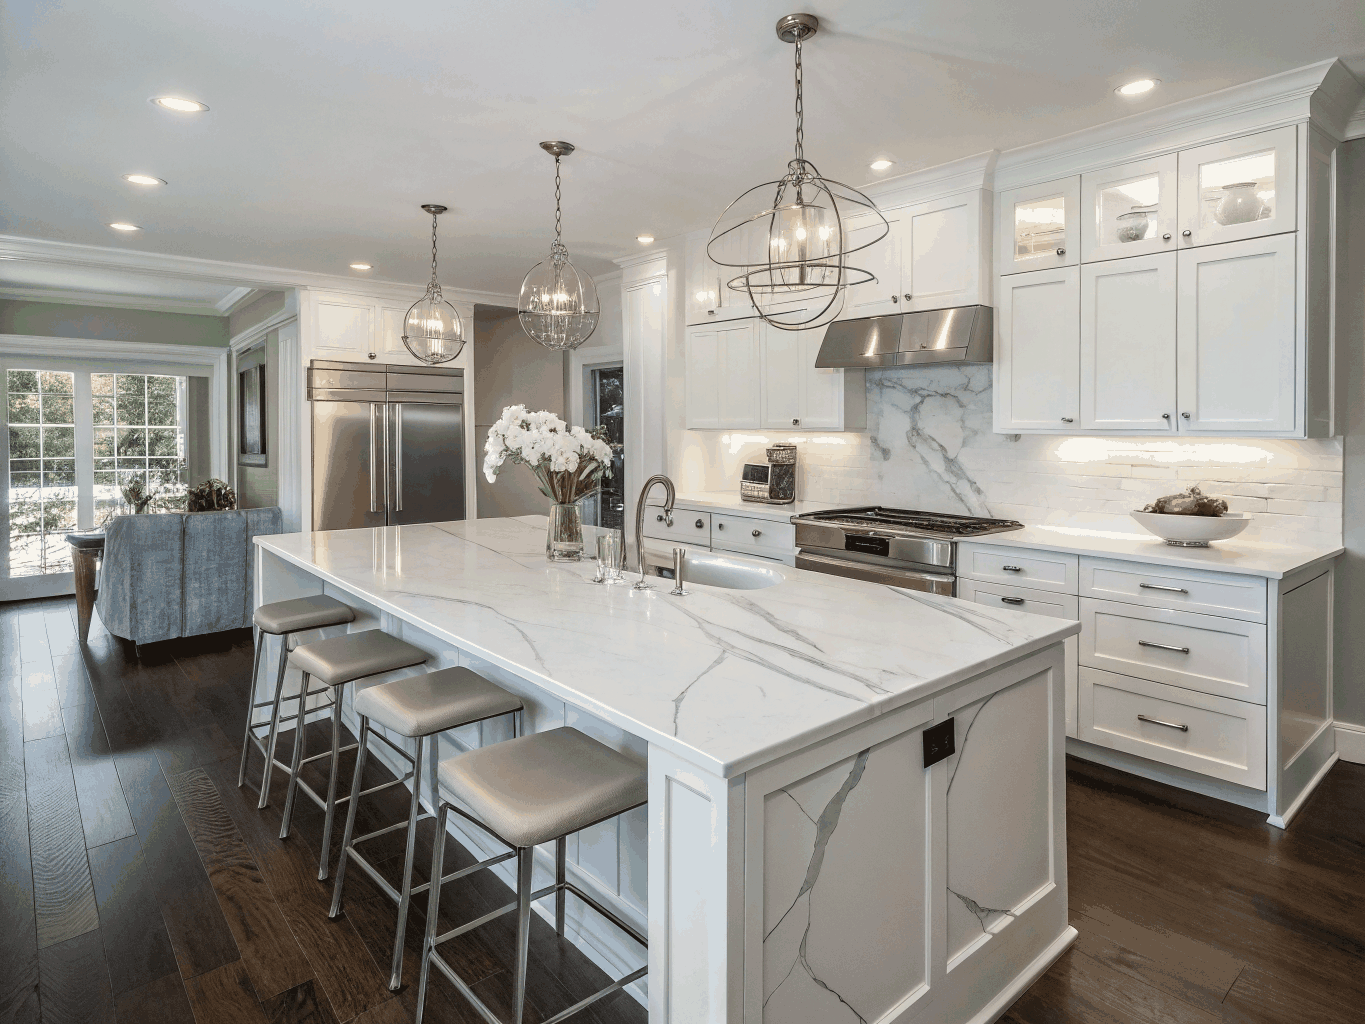
Kitchen Remodeling for Canton homes
Canton kitchens range from compact layouts in older homes near the historic downtown to 1990s and 2000s kitchens in planned communities such as BridgeMill and Great Sky, which often have plenty of square footage but dated cabinets, laminate or early granite counters and builder-grade appliances. In older homes we often borrow space from a dining room or pantry; in newer ones the work is usually about storage, a larger island, better surfaces and layered lighting.
Ready to plan your project?
Tell us what you want to change and we will follow up to talk through scope, timing and next steps.
Design decisions that matter most
Work zones and walkways
Comfortable aisles around an island and a clear path between sink, range and refrigerator make more difference than any finish. We plan clearances before selecting cabinets.
Storage you will actually use
Drawers outperform doors for pots and pans, and a tall pantry wall often replaces a cluttered corner cabinet. We map what you store today before drawing a single box.
Finishes that age well
Classic door styles, quartz counters and porcelain tile suit both older and newer Canton homes. Bold color is easiest to change when it lives in paint and hardware.
Kitchen remodel cost and value
There is no honest single price for a kitchen. Scope, layout changes, cabinet construction, appliances and what is found behind the walls all move the number. Regional survey data is a useful reference point:
| Project | Average job cost | Resale value | Cost recouped |
|---|---|---|---|
| Minor kitchen remodel (midrange) | $28,359 | $31,712 | 111.8% |
| Major kitchen remodel (midrange) | $79,591 | $41,805 | 52.5% |
| Major kitchen remodel (upscale) | $157,713 | $56,965 | 36.1% |
Source: Remodeling magazine / Journal of Light Construction, Cost vs Value Report 2025, Atlanta market. Regional survey averages, not Arbor & Slate prices; your project is priced from its own scope.
A midrange minor kitchen remodel recouped more than its cost at resale in the Atlanta 2025 data, while larger layout changes cost more and recoup less. Many homeowners still choose the larger project because it fixes how the house works. See the remodeling cost guide for more detail.
Canton housing snapshot
Remodeling decisions are easier with local context. These figures describe Canton housing and households as reported by the U.S. Census Bureau.
| Measure | Value | Period |
|---|---|---|
| Population estimate | 40,778 | July 1, 2025 |
| Owner-occupied housing rate | 55.6% | 2020–2024 |
| Median value of owner-occupied homes | $407,800 | 2020–2024 |
| Median household income | $80,091 | 2020–2024 |
| Persons per household | 2.85 | 2020–2024 |
Source: U.S. Census Bureau QuickFacts, Canton city, Georgia.
Kitchen Remodeling planning at a glance
| Phase | What happens | Your decisions |
|---|---|---|
| 1. Discovery & consultation | Walk-through, goals, constraints and a budget range conversation | Must-haves, nice-to-haves, target budget range |
| 2. Design & scope | Layout options, measurements, written scope | Layout, level of finish, what stays and what goes |
| 3. Selections | Materials, fixtures and finishes chosen and confirmed | Finishes, fixtures, lead-time trade-offs |
| 4. Permits | Applications to the City of Canton or Cherokee County when the scope requires them; HOA review if applicable | HOA submittal details, schedule flexibility |
| 5. Construction | Demolition, rough-in, inspections, installation and finish work | Living arrangements during work, change requests |
| 6. Punch list & walkthrough | Final review, punch list and closeout | Punch-list items, care instructions |
Timeline
Kitchen timelines depend on design decisions, permit review and cabinet lead times as much as construction. Ordering cabinets and long-lead items before demolition is the single best way to shorten the time your household lives without a kitchen. Our process page explains each step.
Permits and HOA approval in Canton
Homes inside Canton city limits are permitted through the City of Canton, while many homes with a Canton mailing address, including large planned communities such as BridgeMill, sit in unincorporated Cherokee County and are permitted by the county. If your neighborhood has a homeowners association, exterior changes may also need architectural review. We confirm which rules apply to your address during planning so the schedule reflects real approval steps.
Frequently asked questions
Do I need a permit for a kitchen remodel in Canton?
Work that changes structure, plumbing or electrical generally needs a permit from the City of Canton or Cherokee County, depending on your address. Cosmetic updates often do not.
Can you remove the wall between my kitchen and dining room?
Often, yes. Load-bearing walls need a properly sized beam and a permit, and plumbing, ductwork or wiring inside the wall may need to be rerouted.
How long will we be without a kitchen?
It depends on scope and on having cabinets and materials on hand before demolition. We plan a temporary kitchen setup with you during design.
Is quartz or granite better?
Both are durable. Quartz needs less maintenance; natural stone offers one-of-a-kind patterns but should be sealed periodically.
Do you provide a written estimate?
Yes. After a site visit and scope discussion you receive a written estimate that lists what is included so you can compare options clearly.
Related pages
Request an estimate
Share a few details about your project and Arbor & Slate will follow up. Prefer to talk? Call (470) 847-9076.