Our design-build process
From initial concepts in Canton to your final walkthrough, every architectural detail and construction phase stays coordinated under one roof.
Key Milestone:
Initial project outline & budget framework
Key Milestone:
Complete CAD drawings & finish specification book
Key Milestone:
Approved municipal permits & confirmed build calendar
Key Milestone:
Weekly project check-ins & clean workspace standards
Key Milestone:
Signed punch list and product care documents
Ready to talk about your home?
We schedule focused on-site consultations across Canton, Woodstock, Ball Ground, and North Georgia communities.
Realistic schedules, daily respect for your home.
From industrial dust barriers to proactive Friday updates, here is how our team manages your property and schedule once construction begins.
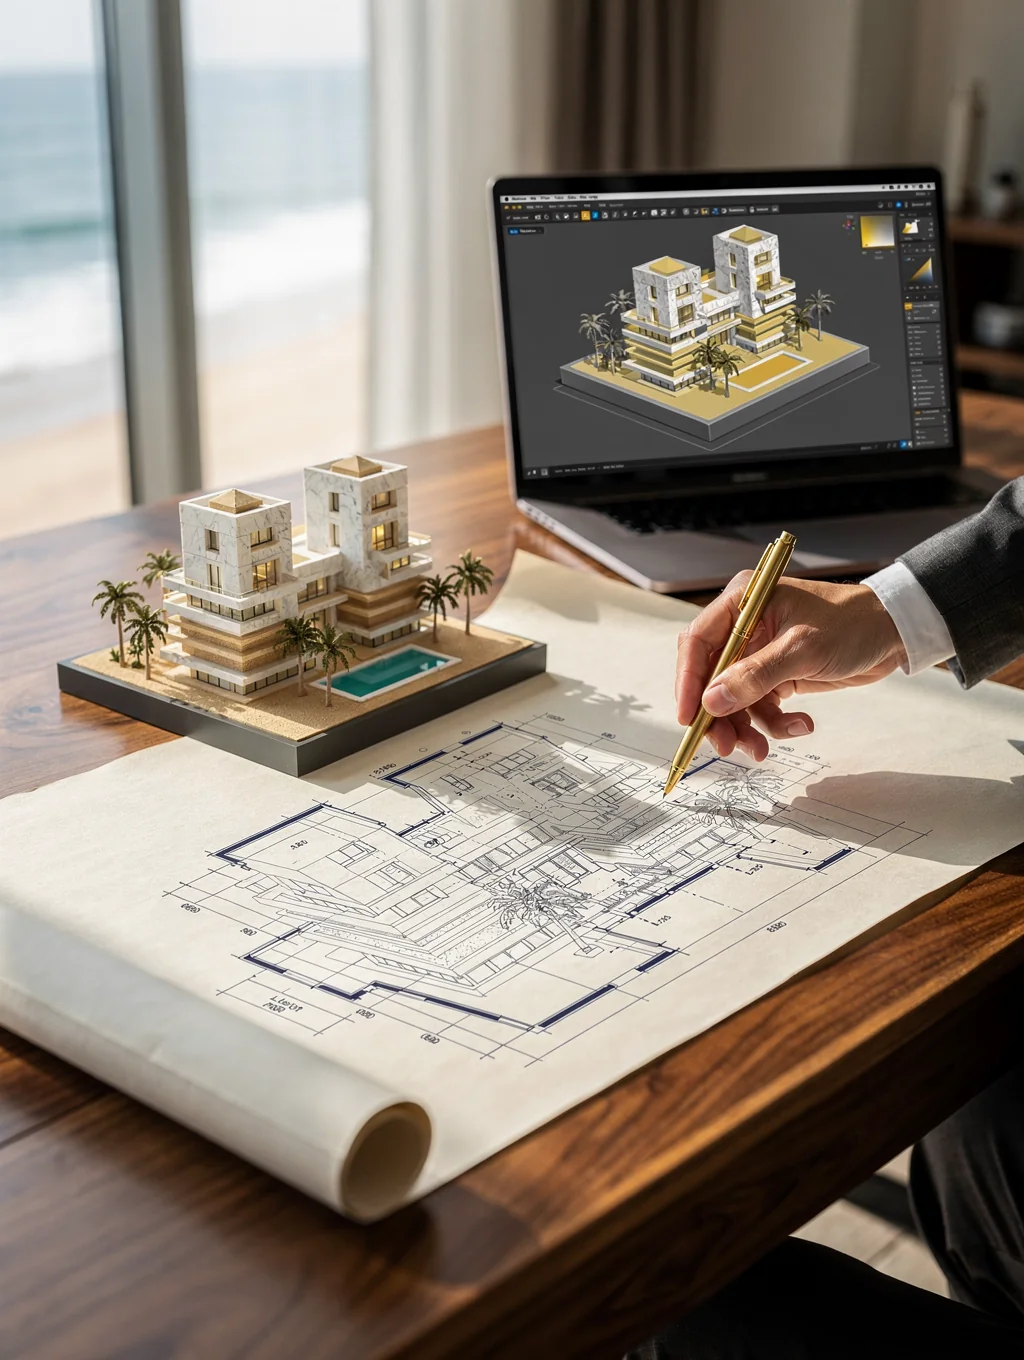
Full air scrubbers, subfloor runners, and strict 8:00 AM work starts on all Canton, GA properties.
Our Quality Promise
No surprise handoffs or absentee supervisors.
Your lead superintendent remains on location to direct subcontractors, verify building tolerances, and answer questions as they happen.
Realistic timelines
Critical-path scheduling locks trades and material deliveries in place before demo begins, preventing mid-build stalls.
Daily site protection
HEPA air scrubbers, zip-wall barriers, and swept walkways at every shift ensure your living quarters remain pristine.
Regular progress updates
A consolidated message recapping completed milestones, trade schedules for next week, and active photos.
Single point of contact
One master builder is assigned to your address from first demolition to final punch list walkthrough.
Focused on Canton and Cherokee County homes.
Arbor & Slate plans design-build remodels for Canton and nearby North Georgia communities.
What each step includes and what you receive
Every remodel follows the same four steps, whether it is a single bathroom or a whole-home renovation. The table shows what happens in each step, what you receive in writing, and which decisions are yours to make. Nothing moves to construction until you approve the written scope.
| Step | What happens | What you receive | Decisions you make |
|---|---|---|---|
| 1. Discovery and consultation | Site visit, goals, budget range, photos and measurements | Notes on scope options and next steps | Which rooms and priorities to include |
| 2. Design and scope development | Layout, selections, structural and permit review | Written, line-item estimate and schedule | Finishes, allowances and phasing |
| 3. Construction | Permits, demolition, rough-ins, inspections, finishes | Regular progress updates and change orders in writing | Approve any change before work proceeds |
| 4. Punch list and walkthrough | Final details, cleaning and walkthrough | Signed punch list and care documents | Sign-off when items are complete |
Permits in Canton and Cherokee County
Permit needs are identified in step 2. Work that changes structure, plumbing, electrical or HVAC generally requires a permit; cosmetic updates often do not. Many neighborhoods also have HOA architectural review, which can add time before work starts.
| If your home is in… | Permits usually come from | Good to know |
|---|---|---|
| Inside City of Canton limits (including the historic downtown area) | City of Canton | Confirm city limits by address before scoping work |
| Unincorporated Cherokee County (many subdivisions with a Canton mailing address) | Cherokee County | Many neighborhoods also have HOA architectural review |
| Woodstock, Holly Springs or Ball Ground | That city’s own building office | Each city sets its own submittal steps |
Always confirm the permitting office for your exact address; boundaries do not follow ZIP codes.
Read the full permit guide or the remodeling timeline for more detail.

Turnkey design and build for North Georgia homes. Architectural renovations delivered with care from initial design to final walkthrough.
Photos on this site are illustrative design examples, not completed Arbor & Slate projects.
Navigation
Contact
Serving Canton and Cherokee County
Canton, Georgia
Call or email to request an estimate
Service area coverage: Serving homeowners in Canton, Woodstock, Holly Springs, Ball Ground, Acworth, Kennesaw and Marietta.
© 2026 Arbor & Slate. All rights reserved.