Remodeling services in Canton, GA
Arbor & Slate manages every phase of your home renovation under one roof. From architectural planning and permits to custom millwork and turnkey construction, we create refined living spaces built for North Georgia homes.
Serving Canton, Milton, Ball Ground, Woodstock, and surrounding Cherokee County communities.
Kitchens built for living, shaped by master carpentry.
We design and construct bespoke culinary spaces across Canton and North Georgia. From structural wall removal to artisan cabinetry and natural stone surfaces, our single-team approach delivers your vision without the friction of multiple subcontractors.
Custom cabinetry
Handcrafted white oak and maple millwork built for your routine.
Layout reconfiguration
Opening walls and optimizing work triangles for natural household flow.
Island architecture
Generous gathering hubs with prep stations, storage, and bar seating.
Honed stone surfaces
Hand-selected quartzite and natural marble fabricated to precise tolerances.
Architectural lighting
Layered ambient, task, and under-cabinet illumination on smart controls.
Integrated appliances
Panel-ready dishwashers, custom range hoods, and flush refrigeration.
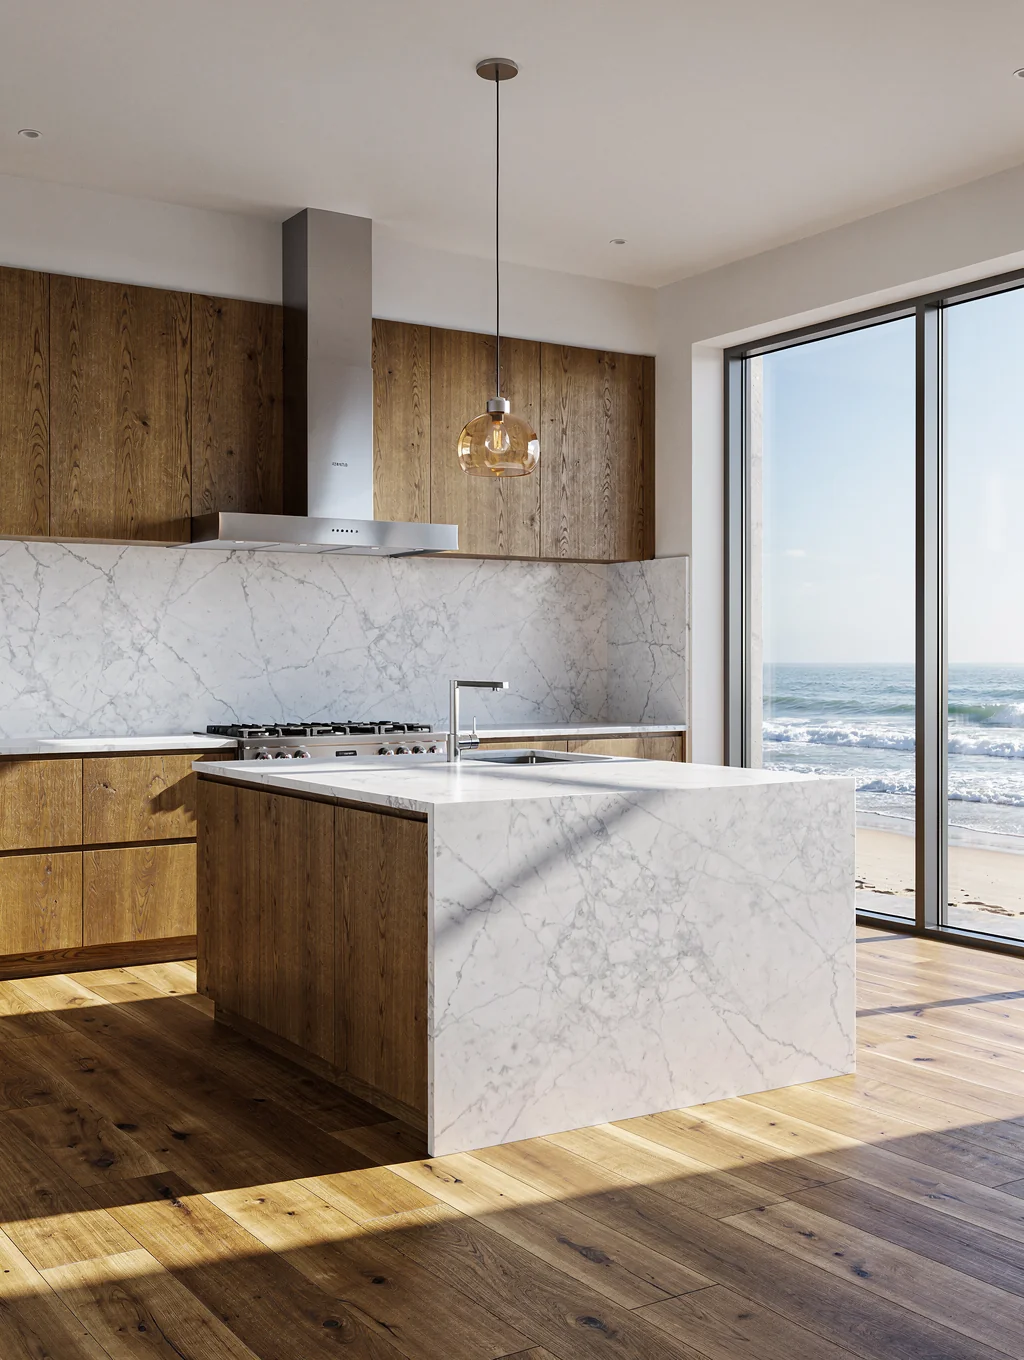
Service Overview · Canton, GA
Turnkey bath retreats, crafted with purpose.
We handle every stage in-house—from preliminary spatial layouts and tile sourcing to precision waterproofing and architectural millwork. You get a calm, enduring ensuite without juggling subcontractors.
Master Ensuite Suites
Expanded floor plans, private water closets, and integrated architectural niches.
Curbless Walk-In Showers
Zero-threshold entries, linear trench drains, and slab-matched artisan tilework.
Freestanding Soaker Tubs
Stone resin and cast-acrylic tubs anchored with floor-mounted bronze fillers.
Furniture-Grade Vanities
White oak double vanities, soft-close dovetail drawers, and quartzite surfaces.
Rough-In & Fixture Upgrades
Thermostatic shower valves, multi-head water controls, and silent exhaust ventilation.
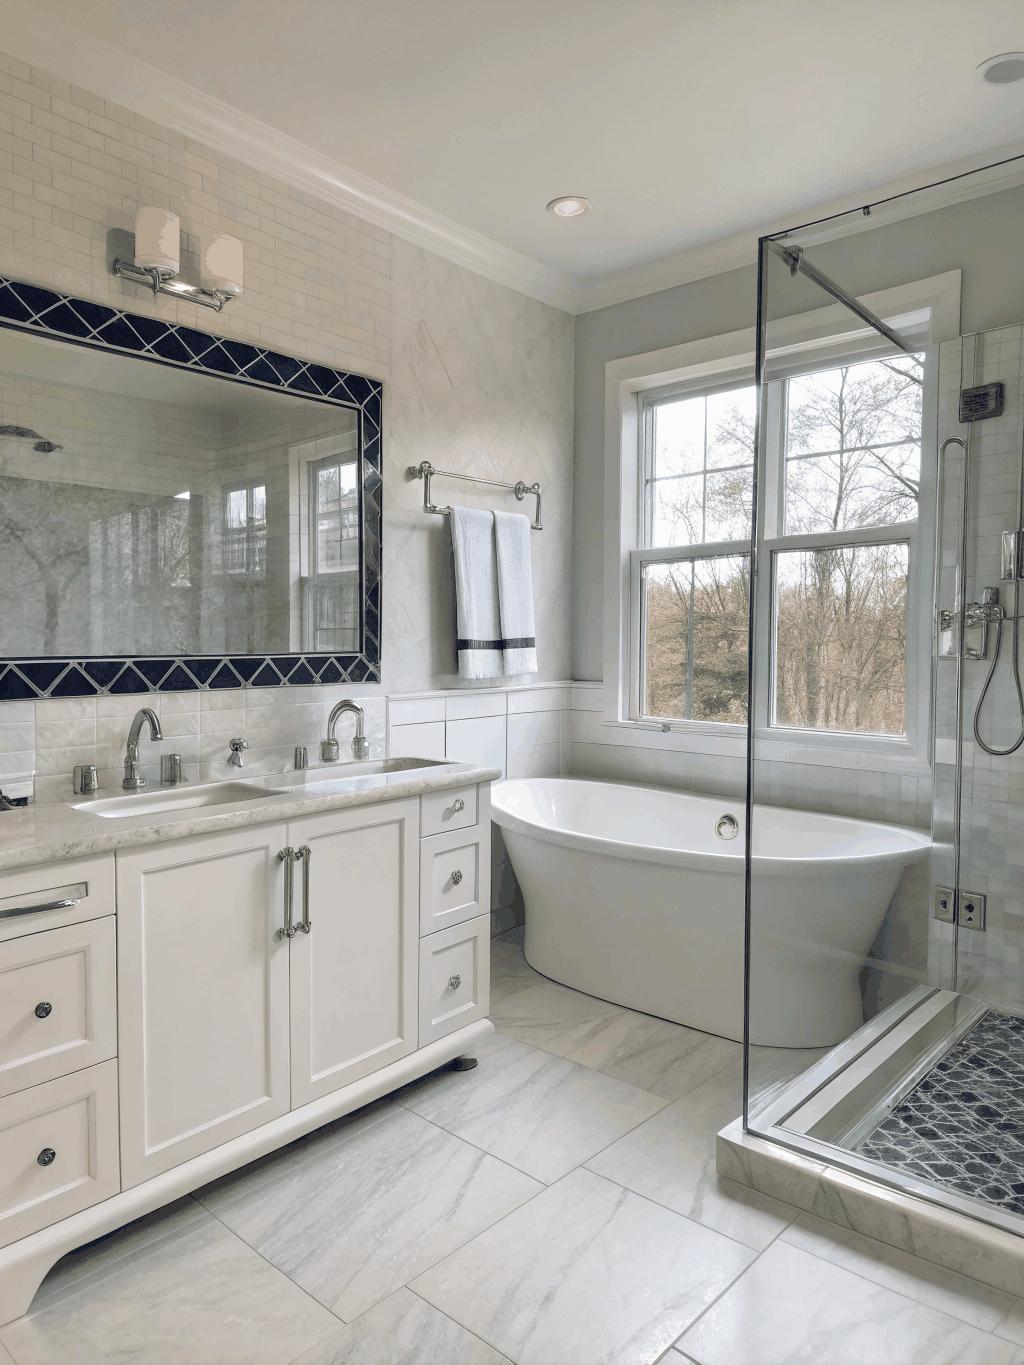
Surface Finish
Honed Calacatta & White Oak
Fixture Hardware
Cast Bronze & Linear Drain
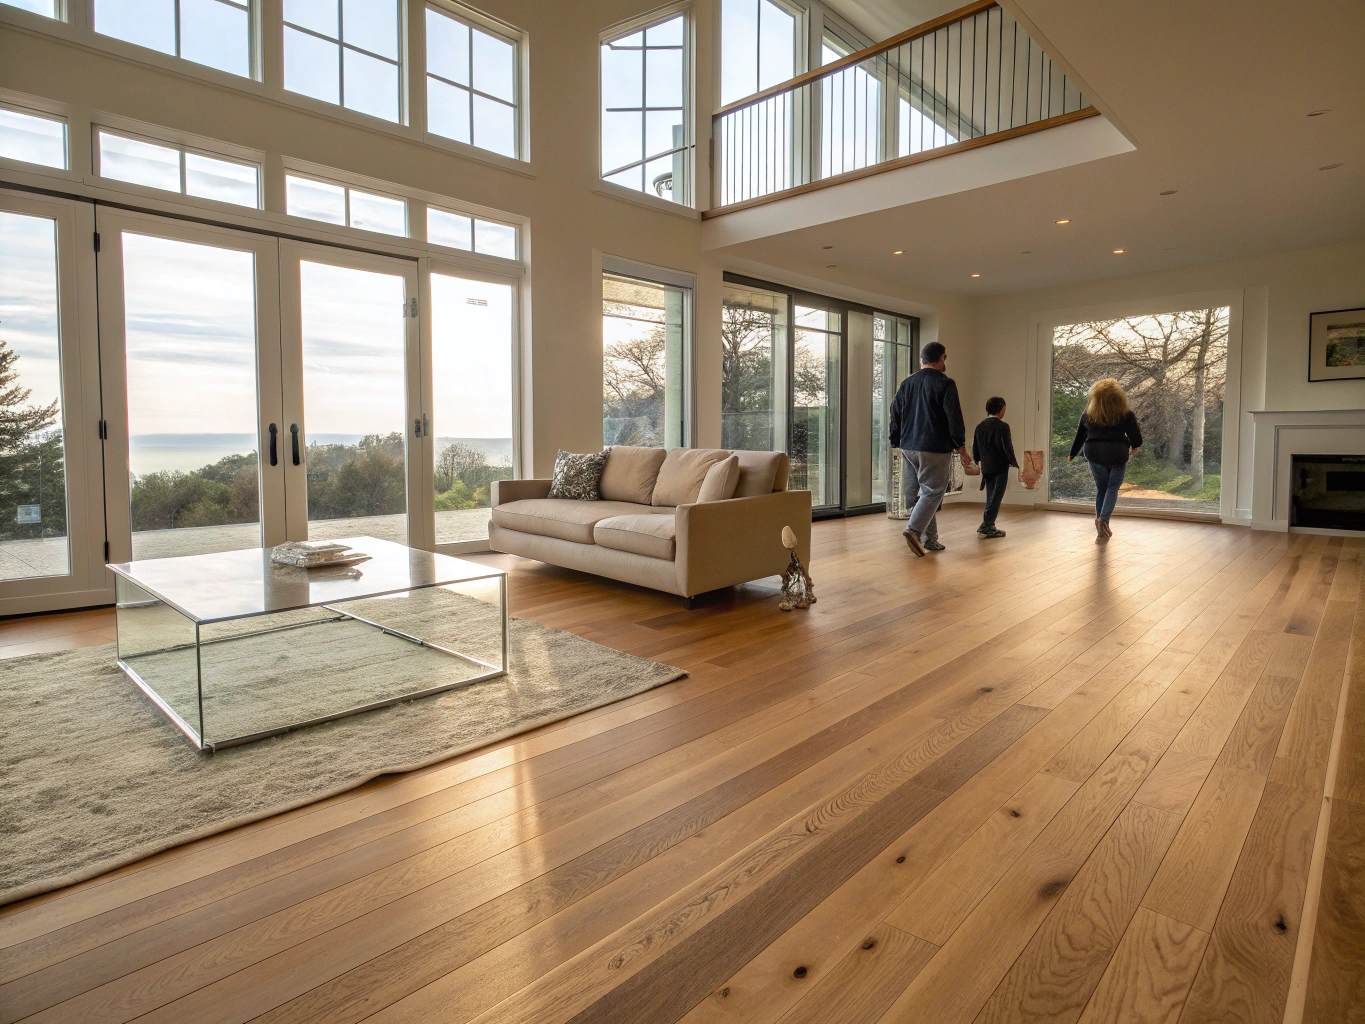
Cherokee County Residence
Comprehensive living spaces unified through master craft
Transforming your home goes beyond refreshing individual rooms. We realign floor plans, remove obstructive partition walls, and weave matching materials throughout your living areas, kitchen, and private retreats for a balanced, harmonious sanctuary.
Structural Reconfiguration
Removing non-load-bearing barriers and engineering structural headers to establish continuous daylight and intuitive spatial flow.
Unified Flooring & Millwork
Continuous wide-plank white oak flooring and custom built-in cabinetry crafted for uninterrupted visual transitions across rooms.
Architectural Trim & Ceilings
Tailored box-beam ceiling treatments, integrated pocket door systems, and precision casing designed to ground every gathering space.
Turnkey Design-Build Delivery
Architectural planning, local Canton permitting, material sourcing, and complete trade management handled by a single dedicated team.
Room to grow, built to belong.
An addition should never look like an afterthought. From second-story levels and private primary suites to light-filled sunrooms and main-floor bump-outs, we engineer every expansion to match your existing foundation, roof slopes, and trim profiles carefully.
- Seamless roofline integration & load engineering
- Matching brick, siding, and architectural millwork
- Permitted turn-key execution in Canton & Cherokee County
Primary suite wings
Quiet master retreats with vaulted ceilings, walk-in closets, and ensuite baths.
Second-story additions
Double your home's livable footprint without compromising your yard or lot boundary.
Sunrooms & conservatories
Four-season living spaces featuring floor-to-ceiling glass and custom millwork.
Main-level bump-outs
Expanded kitchens and great rooms built to blend into the original architecture.
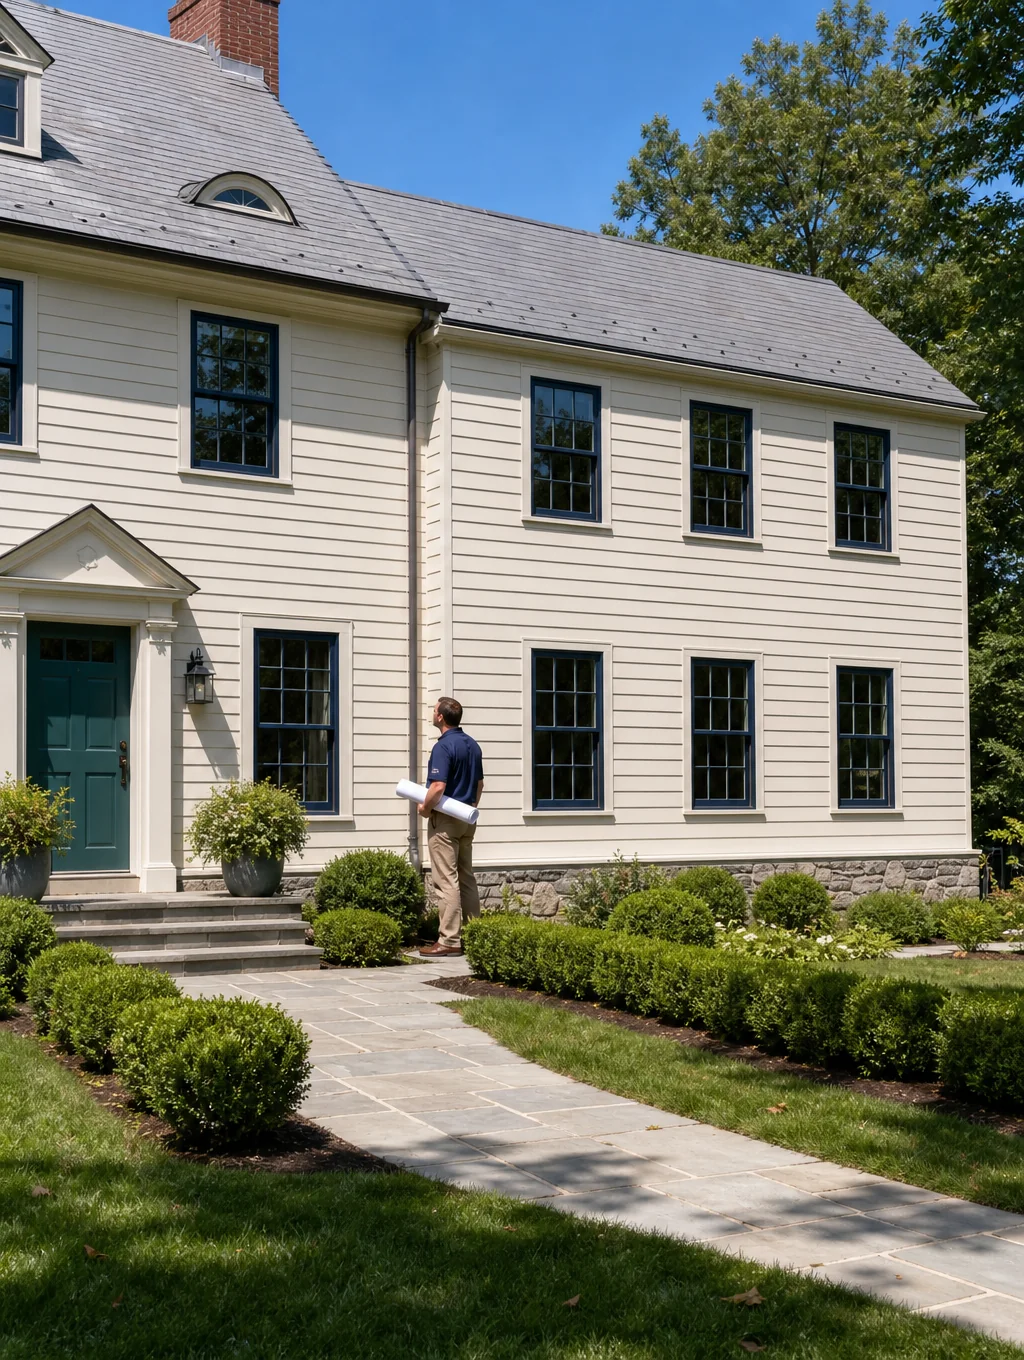
Two-Story Suite & Sunroom Wing
Custom masonry footings, matching roof rafters, and radiant-heated stone flooring.
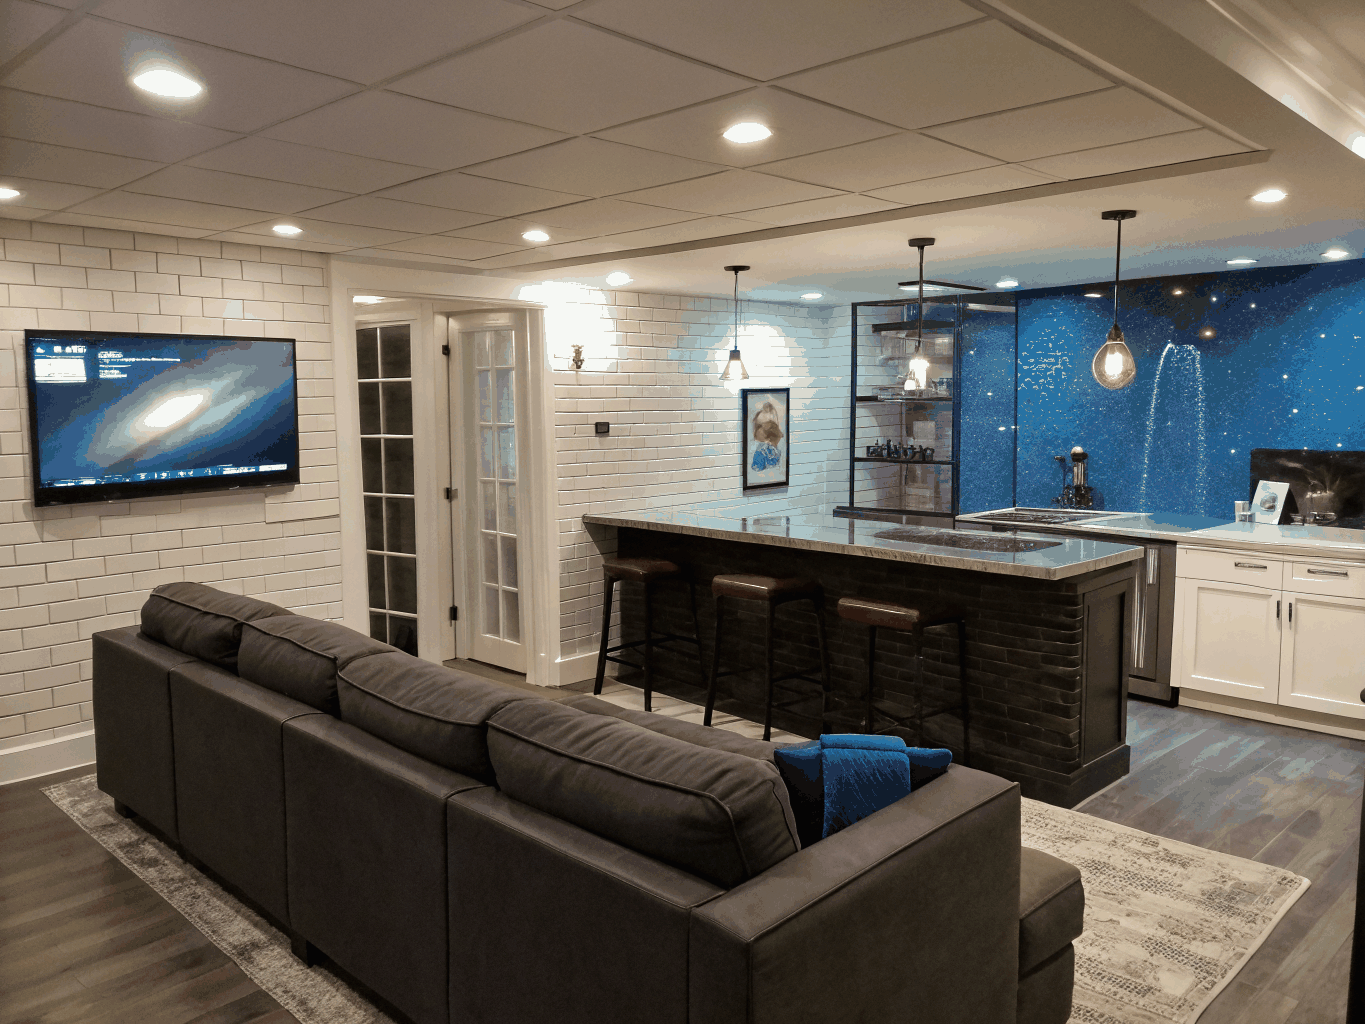
Canton Estate Suite & Entertainment Lounge
White oak millwork • Honed quartz bar • Recessed perimeter lighting
Basement remodeling
& lower-level architecture
Transform raw square footage into daylight-filled living spaces designed around how you live. We handle moisture control, subfloor leveling, and custom architectural millwork to deliver terrace levels that feel just like the main floor.
Private guest retreats
En-suite bedrooms with acoustic sound-damping and custom tile baths.
Handcrafted wet bars
Natural white oak cabinetry, quartz counters, and under-counter beverage storage.
Acoustic cinema spaces
Tiered architectural seating, recessed warm wash fixtures, and concealed media conduits.
Custom wellness gyms
Shock-absorbing flooring, mirrored feature walls, and reinforced equipment framing.
Interior transformations with structural precision
We rethink how your home moves and breathes. From opening up partitioned floor plans with concealed load-bearing steel to hand-finishing bespoke cabinetry, our in-house Canton team manages engineering, framing, and architectural details under one roof.
Structural wall removals
Engineered beam recessed flush into ceiling planes for unbroken sightlines.
Open-concept layout flow
Harmonizing kitchen, living, and dining spaces into one cohesive gathering zone.
Architectural millwork
Custom rift-sawn white oak built-ins, hidden storage, and cased openings.
Fireplace & ambient lighting
Stacked Cherokee stone hearths balanced with layered architectural downlighting.
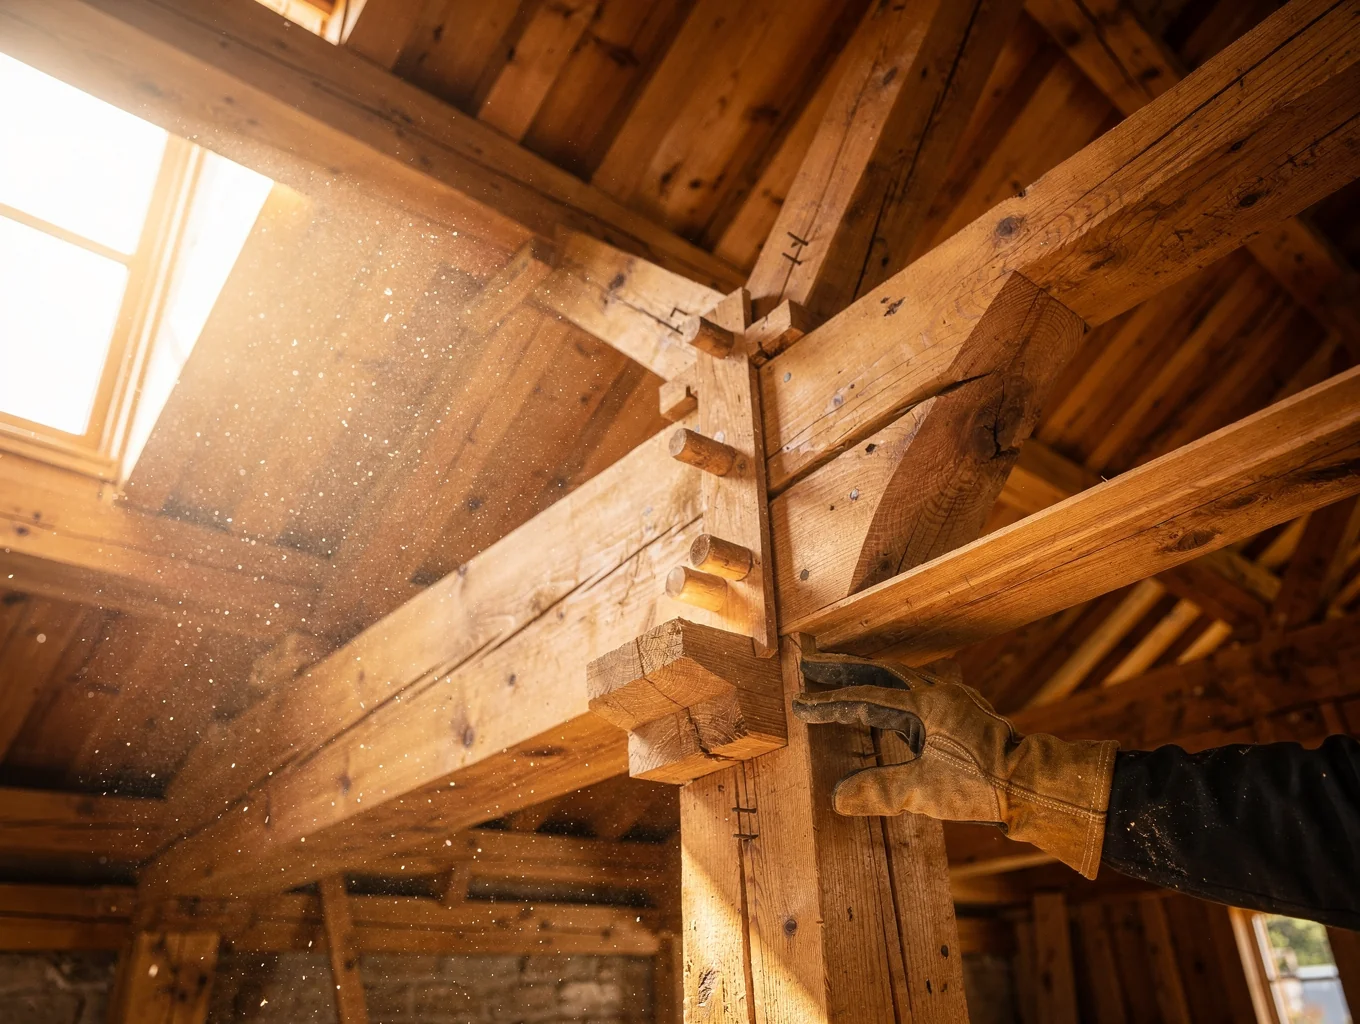
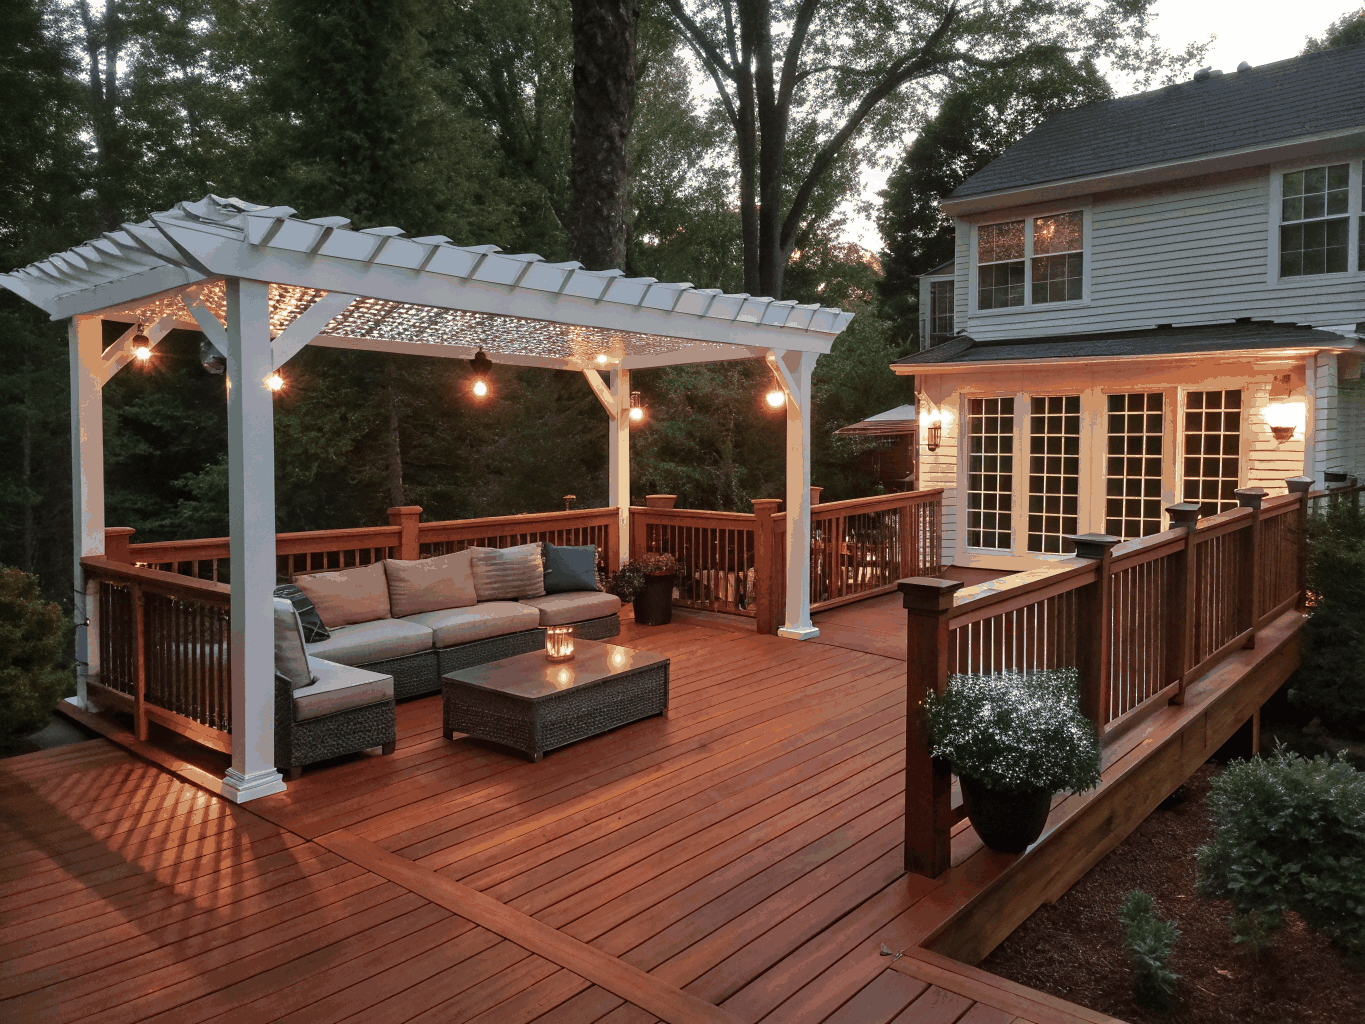
Architectural spaces designed for Georgia living
North Georgia seasons invite you outdoors, but summer heat, rain, and winter chills require intentional architecture. We design sheltered retreats, stone fireplaces, and complete exterior kitchens built directly into your home's structural footprint.
Covered porches & pavilions
Timber-framed extensions with integrated ceiling fans, recessed downlighting, and tongue-and-groove pine ceilings.
Screened outdoor rooms
Insect-tight retractable or fixed screens engineered for North Georgia breezes without cutting sightlines.
Masonry stone fireplaces
Hand-laid native Georgia fieldstone and granite hearths constructed for safe year-round open-air gathering.
Turnkey outdoor kitchens
Weather-sealed marine-grade stainless cabinetry, ceramic cookers, quartzite surfaces, and dedicated gas lines.
Engineered hardscapes
Permeable pavers, natural flagstone terraces, and retaining walls built to manage regional slope drainage.
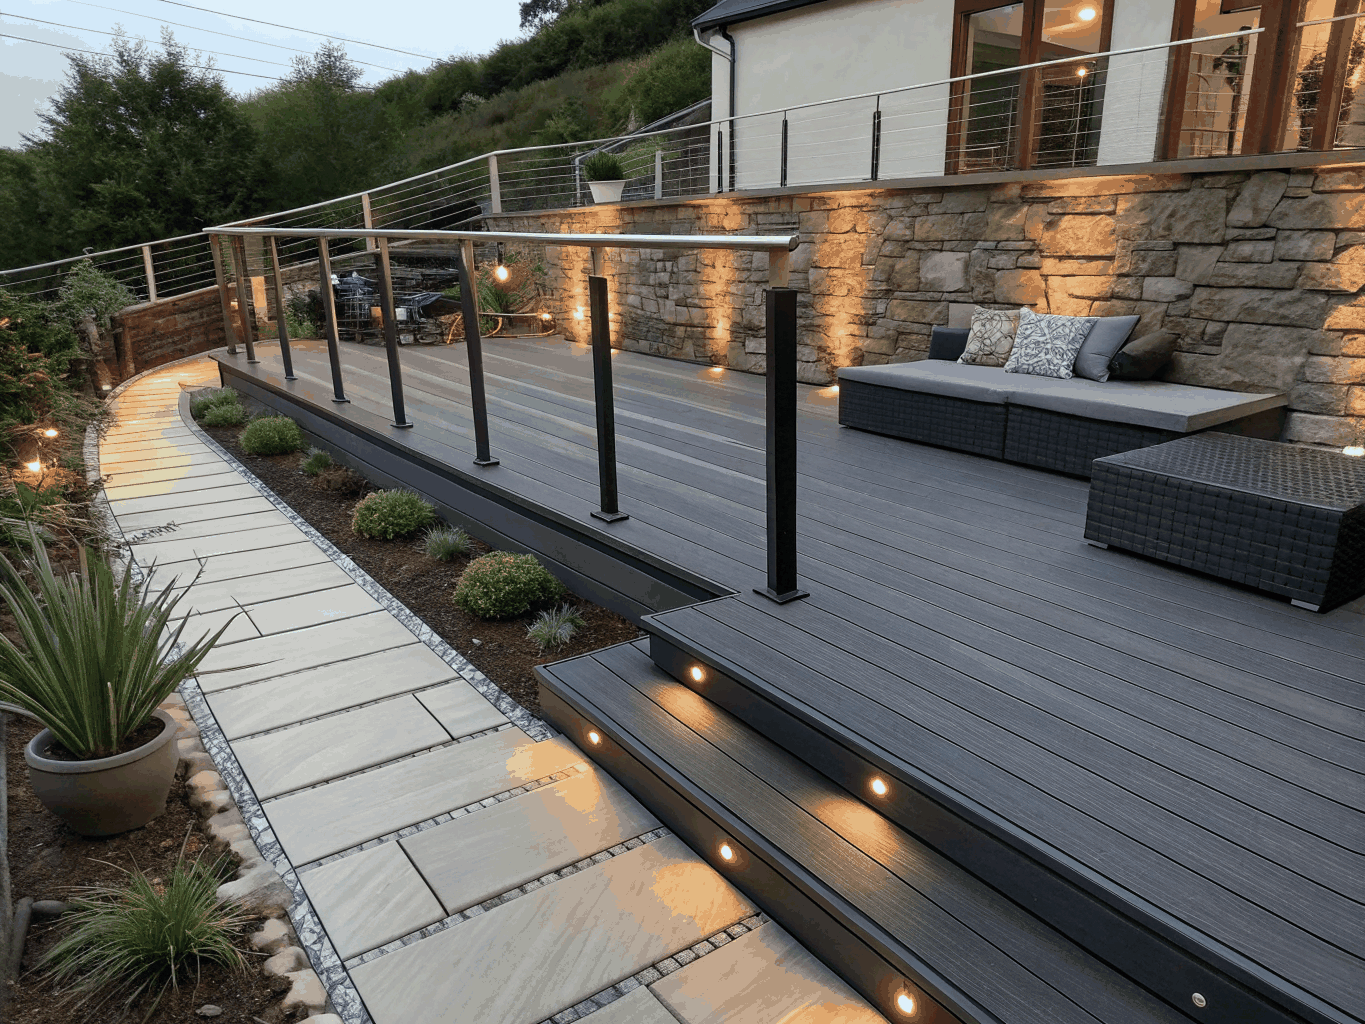
Tiered TimberTech Deck & Under-Deck Drainage
Engineered for open air, crafted to endure
We design and build multi-level decks tailored to North Georgia hillsides, blending durable composite surfaces with heavy-timber framing. Every structural post, stair riser, and joint is precision-aligned to extend your home into the woodland canopy.
Premium composite decking
Low-maintenance, moisture-resistant surfaces that withstand Georgia heat and rain.
Multi-level structural framing
Pressure-treated, engineered foundations anchored safely into sloped terrain.
Custom architectural railings
Matte black aluminum, stainless cable, or integrated timber drink rails.
Integrated step & deck lighting
Low-voltage flush stair risers and soft ambient post-cap illumination.
Which remodeling service fits your project
Use this table to match your situation to the right service page. Each page covers typical scope, Canton permit notes, cost context and questions to ask, so you can plan before you request an estimate.
| Service | Common reasons homeowners call | Typical scope | Learn more |
|---|---|---|---|
| Kitchen remodeling | Layout no longer fits, dated cabinets, poor lighting | Cabinets, counters, lighting, plumbing, sometimes walls | Kitchen remodeling |
| Bathroom remodeling | Leaks, a tub that is not used, dated tile | Waterproofing, tile, vanity, ventilation, fixtures | Bathroom remodeling |
| Basement remodeling | Need a guest suite, office or media room | Moisture control, framing, egress, electrical, bath | Basement remodeling |
| Home additions | Need a bedroom or primary suite without moving | Foundation, framing, roof tie-in, permits | Home additions |
| Whole-home remodeling | Bought an older home or updating several rooms | Phased plan across rooms and systems | Whole-home remodeling |
| Interior remodeling | Closed-off rooms, worn flooring, dated trim | Walls, flooring, millwork, lighting | Interior remodeling |
| Decks and outdoor living | Aging deck, want covered or screened space | Structure, decking, roof, screens | Outdoor living |
Resale context for common projects
| Project | Average job cost | Resale value | Cost recouped |
|---|---|---|---|
| Minor kitchen remodel (midrange) | $28,359 | $31,712 | 111.8% |
| Major kitchen remodel (midrange) | $79,591 | $41,805 | 52.5% |
| Bath remodel (midrange) | $25,304 | $19,595 | 77.4% |
| Bath remodel (universal design) | $41,047 | $27,362 | 66.7% |
| Basement remodel | $49,681 | $45,636 | 91.9% |
| Deck addition (composite) | $24,984 | $20,264 | 81.1% |
| Primary suite addition (midrange) | $162,109 | $59,369 | 36.6% |
Source: Remodeling magazine / JLC Cost vs Value Report 2025, Atlanta market. Regional survey averages, not Arbor & Slate quotes.
Not sure where to start? The planning guide and FAQ cover permits, budgets and timelines.

Turnkey design and build for North Georgia homes. Architectural renovations delivered with care from initial design to final walkthrough.
Photos on this site are illustrative design examples, not completed Arbor & Slate projects.
Navigation
Contact
Serving Canton and Cherokee County
Canton, Georgia
Call or email to request an estimate
Service area coverage: Serving homeowners in Canton, Woodstock, Holly Springs, Ball Ground, Acworth, Kennesaw and Marietta.
© 2026 Arbor & Slate. All rights reserved.