
Arbor & Slate · Canton, GA
The primary suite is where many homeowners want more comfort, more storage and a better bathroom. In Canton homes from the 1990s and 2000s that often means converting an unused garden tub, combining closets or adding a suite on the main floor. Arbor & Slate plans primary suites that work for daily routines.
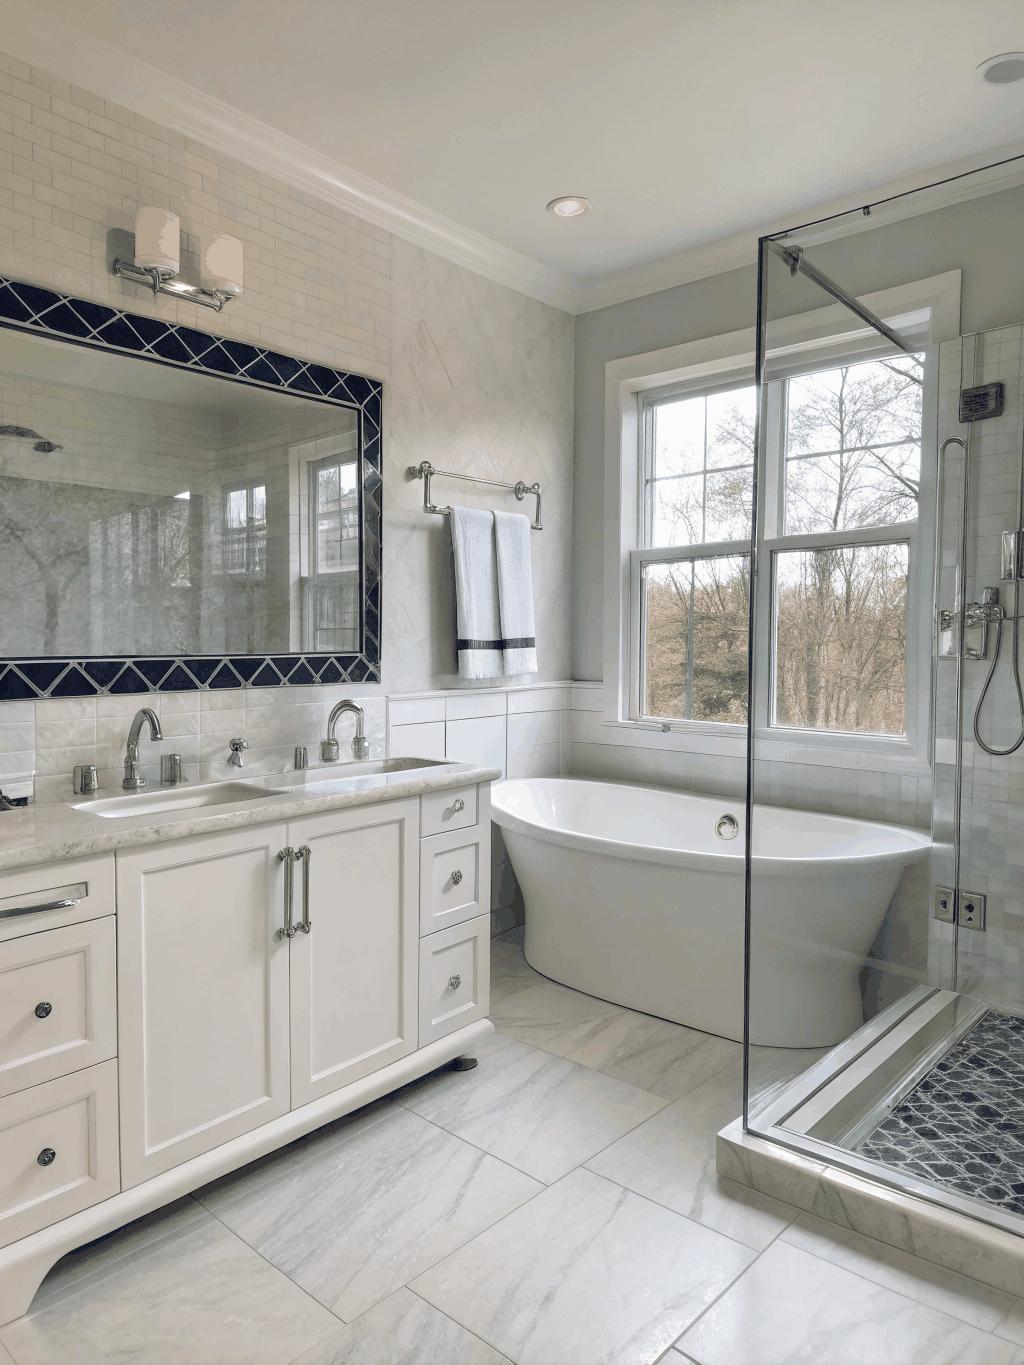
Upgrades within the existing footprint
- Convert a garden tub to a large walk-in shower
- Combine a small closet and linen space into a walk-in closet
- Add a double vanity with drawer storage
- Separate the toilet into its own water closet
- Improve lighting, ventilation and sound separation
When to add on
If the bedroom is small, the bath cannot grow, or you want to stop climbing stairs every night, a main-floor suite addition or conversion may be the better path. See home additions.
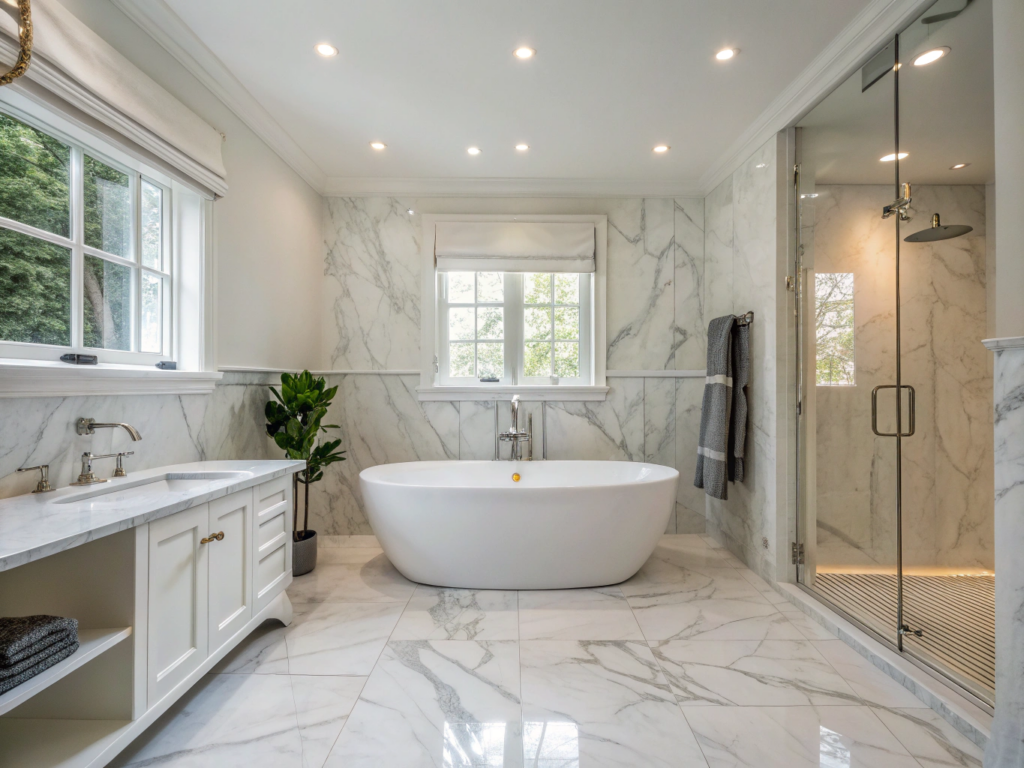
Primary Suite Remodeling for Canton homes
In two-story Canton homes the primary suite is often upstairs, which is why some homeowners ask about a main-floor suite through an addition or by converting an underused formal room. Others keep the suite where it is and focus on a larger shower, a double vanity and a better closet.
Ready to plan your project?
Tell us what you want to change and we will follow up to talk through scope, timing and next steps.
Remodel or add on?
| Situation | Likely path |
|---|---|
| Bath dated but well sized | Remodel in place |
| Tiny closet, nearby space available | Reconfigure within the footprint |
| Need main-floor living | Addition or room conversion |
| Bedroom and bath both too small | Addition |
Cost and value
| Project | Average job cost | Resale value | Cost recouped |
|---|---|---|---|
| Bath remodel (midrange) | $25,304 | $19,595 | 77.4% |
| Primary suite addition (midrange) | $162,109 | $59,369 | 36.6% |
| Primary suite addition (upscale) | $330,626 | $67,556 | 20.4% |
Source: Remodeling magazine / Journal of Light Construction, Cost vs Value Report 2025, Atlanta market. Regional survey averages, not Arbor & Slate prices; your project is priced from its own scope.
In-place bath remodels recoup a larger share at resale than suite additions, but additions solve space problems that a remodel cannot.
Moments that lead to a primary suite remodel
- Two people share a single small vanity every morning
- The garden tub collects laundry instead of water
- The closet overflows into the bedroom
- Stairs to the upstairs suite are becoming a concern
We start by watching how the space is used day to day, then design around those routines rather than around a catalog layout.
Canton housing snapshot
Remodeling decisions are easier with local context. These figures describe Canton housing and households as reported by the U.S. Census Bureau.
| Measure | Value | Period |
|---|---|---|
| Population estimate | 40,778 | July 1, 2025 |
| Owner-occupied housing rate | 55.6% | 2020–2024 |
| Median value of owner-occupied homes | $407,800 | 2020–2024 |
| Median household income | $80,091 | 2020–2024 |
| Persons per household | 2.85 | 2020–2024 |
Source: U.S. Census Bureau QuickFacts, Canton city, Georgia.
Primary Suite Remodeling planning at a glance
| Phase | What happens | Your decisions |
|---|---|---|
| 1. Discovery & consultation | Walk-through, goals, constraints and a budget range conversation | Must-haves, nice-to-haves, target budget range |
| 2. Design & scope | Layout options, measurements, written scope | Layout, level of finish, what stays and what goes |
| 3. Selections | Materials, fixtures and finishes chosen and confirmed | Finishes, fixtures, lead-time trade-offs |
| 4. Permits | Applications to the City of Canton or Cherokee County when the scope requires them; HOA review if applicable | HOA submittal details, schedule flexibility |
| 5. Construction | Demolition, rough-in, inspections, installation and finish work | Living arrangements during work, change requests |
| 6. Punch list & walkthrough | Final review, punch list and closeout | Punch-list items, care instructions |
Details that make a suite feel finished
- Layered, dimmable lighting
- A closet system planned around what you store
- Quiet, well-vented exhaust fans
- Heated floors for cooler months
- Good insulation and window treatments for sleep
Permits and HOA approval in Canton
Homes inside Canton city limits are permitted through the City of Canton, while many homes with a Canton mailing address, including large planned communities such as BridgeMill, sit in unincorporated Cherokee County and are permitted by the county. If your neighborhood has a homeowners association, exterior changes may also need architectural review. We confirm which rules apply to your address during planning so the schedule reflects real approval steps.
Frequently asked questions
Can a garden tub be removed?
Yes. Converting a rarely used garden tub to a walk-in shower is one of the most common primary bath changes.
Can you add a primary suite on the main floor?
Often, depending on lot size, setbacks and HOA rules.
Will I need more HVAC capacity?
Additions may need an HVAC evaluation or a separate zone to stay comfortable.
Can the closet be enlarged without an addition?
Frequently, by borrowing space from an adjacent bath, hallway or secondary bedroom.
How long does a primary suite remodel take?
In-place remodels are shorter than additions; the schedule is set once scope and selections are final.
Related pages
Request an estimate
Share a few details about your project and Arbor & Slate will follow up. Prefer to talk? Call (470) 847-9076.