
Arbor & Slate · Canton, GA
Sometimes a home does not need a new kitchen or an addition, it needs rooms that flow better, floors that match, light that works and storage that fits. Interior remodeling covers the changes that make the whole house feel updated. Arbor & Slate plans interior projects for Canton homes built from the 1980s through today.
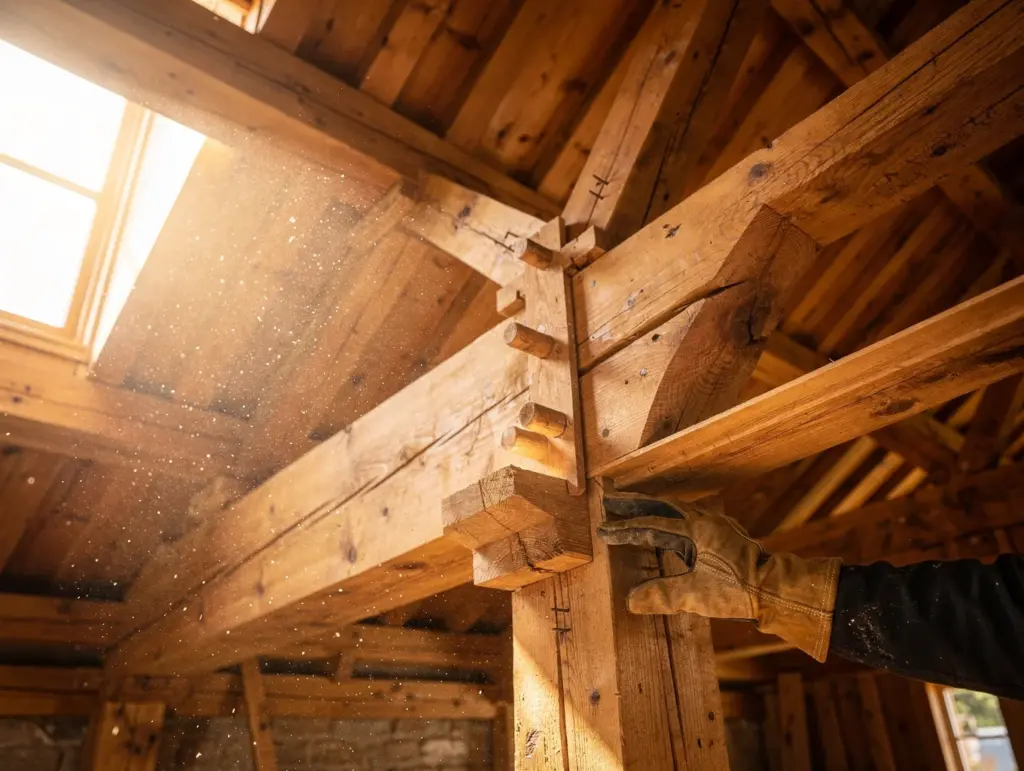
Interior projects we plan and build
- Opening walls between kitchen, dining and living spaces
- Whole-floor flooring replacement with consistent transitions
- Trim, doors and stair upgrades
- Built-ins, mudrooms and laundry rooms
- Home offices and room conversions
- Lighting plans with recessed, accent and dimmable layers
Opening up a floor plan
Many 1980s and 1990s Canton homes have closed kitchens and formal rooms that rarely get used. Removing or widening walls can transform how the home lives, but load-bearing walls need engineered beams and permits, and the floor under a removed wall needs a plan.
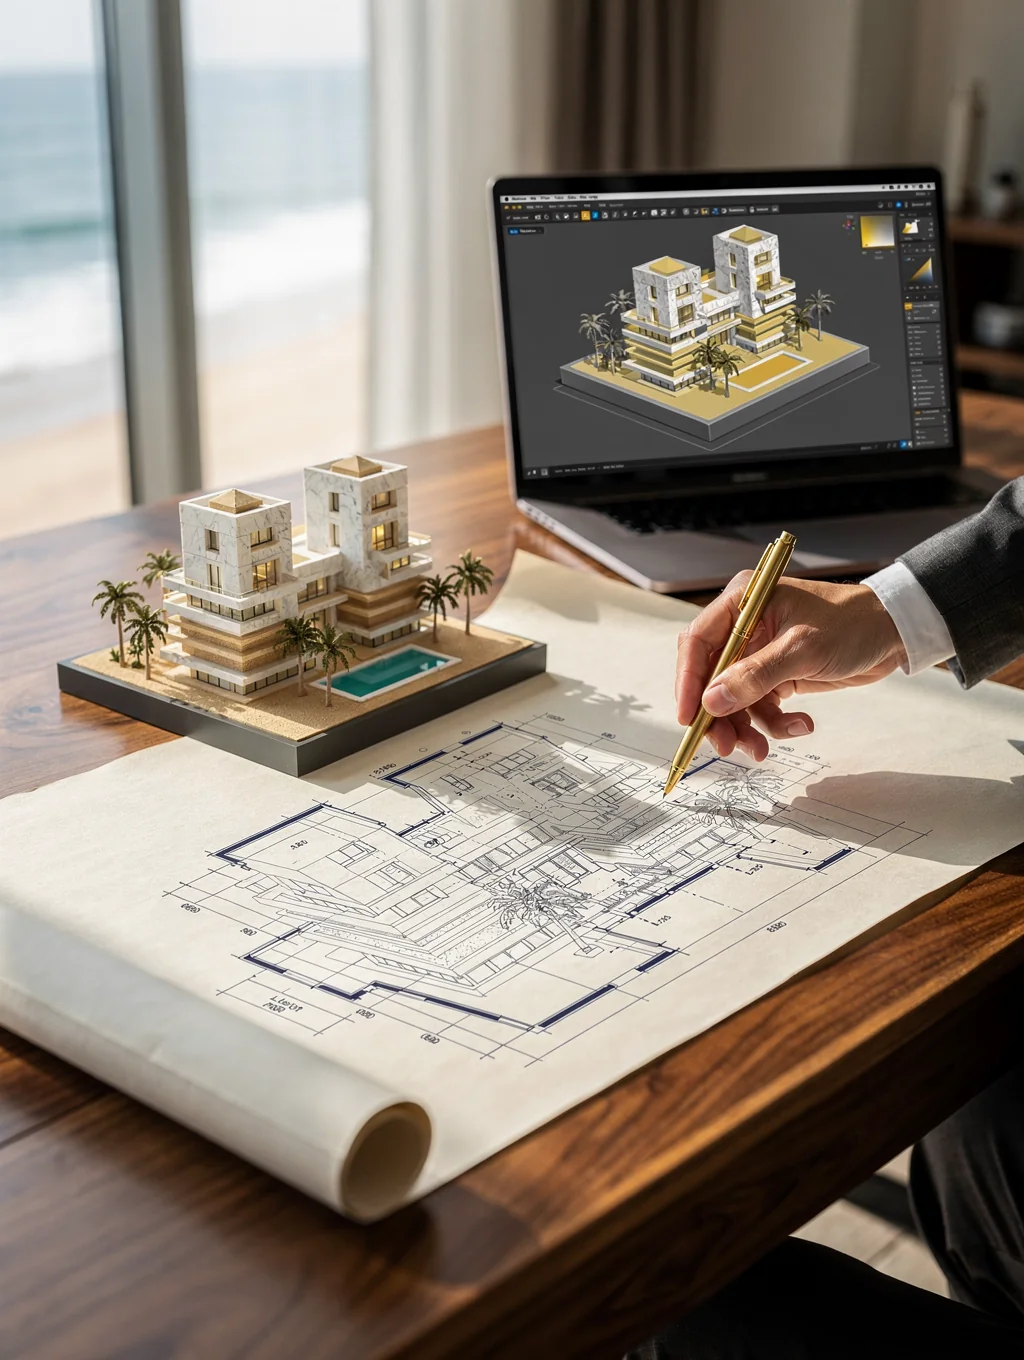
Interior Remodeling for Canton homes
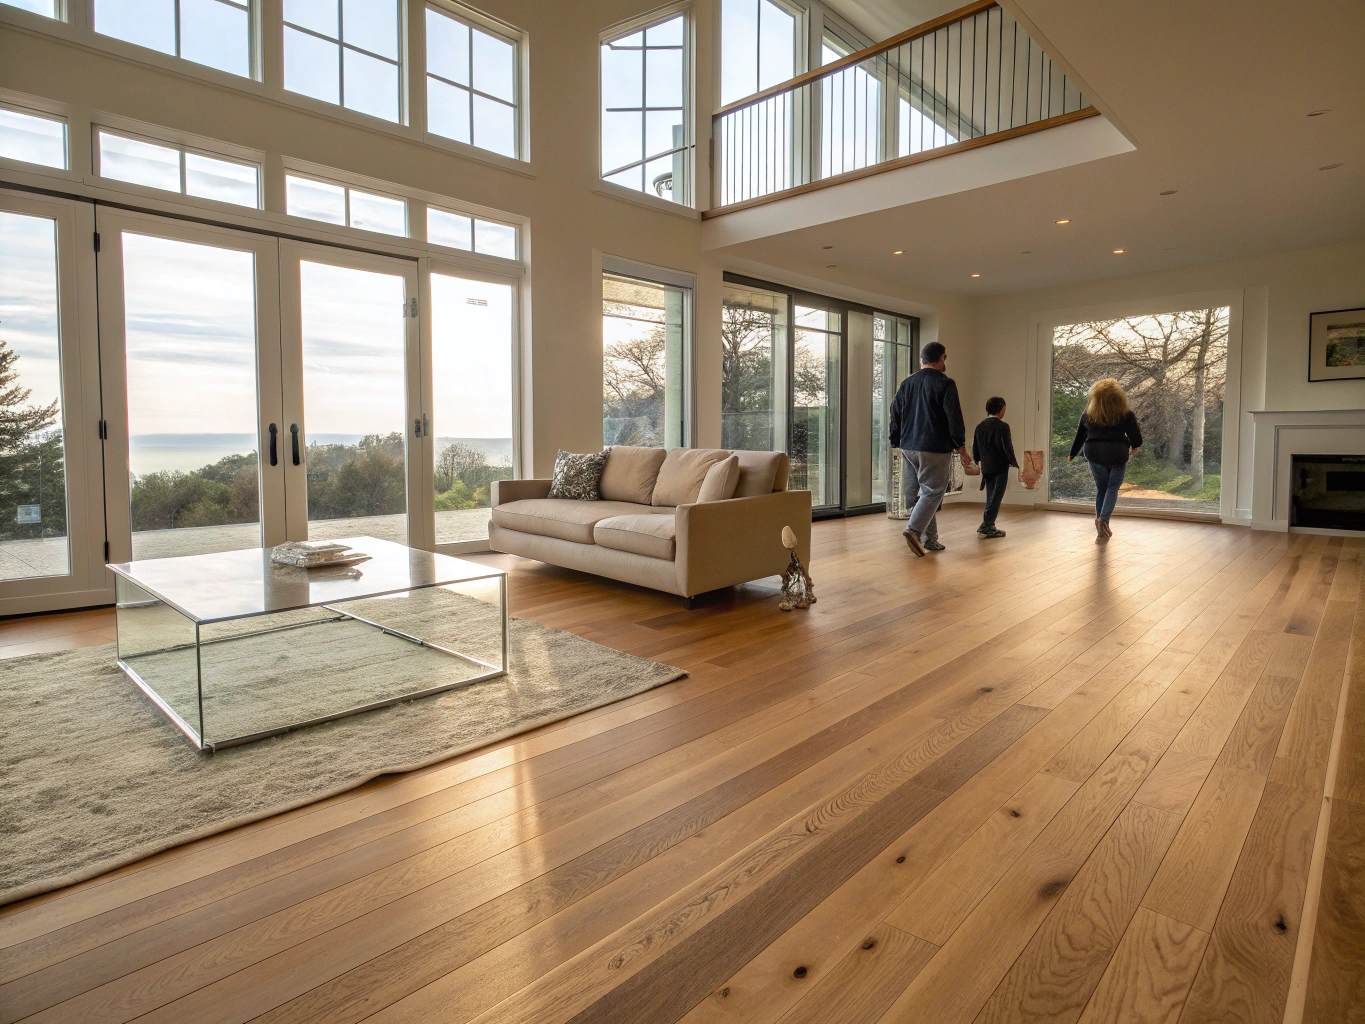
In many Canton homes the biggest improvement comes from rethinking how rooms connect rather than adding space: removing a wall between the kitchen and family room, converting a rarely used formal living room into an office, or replacing several flooring types with one continuous floor.
Ready to plan your project?
Tell us what you want to change and we will follow up to talk through scope, timing and next steps.
Flooring that ties the house together
| Material | Moisture tolerance | Best rooms |
|---|---|---|
| Solid hardwood | Low to moderate | Living, dining, upper floors |
| Engineered hardwood | Moderate | Main levels, some slabs |
| Luxury vinyl plank | High | Kitchens, basements, busy family rooms |
| Porcelain tile | Very high | Baths, laundry, mudrooms |
Running one floor through connected spaces makes rooms feel larger. See our flooring guide for Georgia homes on the blog.
Trim, doors and details
Replacing hollow-core doors, upgrading baseboards and casing, and refreshing stair rails are affordable ways to change the feel of a house. A consistent finish schedule keeps every room aligned.
Signs your interior needs an update
- Rooms feel dark and closed off from each other
- Carpet, vinyl and tile change from room to room
- Formal living and dining rooms go unused
- Storage is scattered and entry areas are cluttered
Interior remodeling is often the most cost-effective way to make an older Canton home feel current, because it works within the existing footprint and focuses on how rooms connect and how light moves through the house.
Canton housing snapshot
Remodeling decisions are easier with local context. These figures describe Canton housing and households as reported by the U.S. Census Bureau.
| Measure | Value | Period |
|---|---|---|
| Population estimate | 40,778 | July 1, 2025 |
| Owner-occupied housing rate | 55.6% | 2020–2024 |
| Median value of owner-occupied homes | $407,800 | 2020–2024 |
| Median household income | $80,091 | 2020–2024 |
| Persons per household | 2.85 | 2020–2024 |
Source: U.S. Census Bureau QuickFacts, Canton city, Georgia.
Interior Remodeling planning at a glance
| Phase | What happens | Your decisions |
|---|---|---|
| 1. Discovery & consultation | Walk-through, goals, constraints and a budget range conversation | Must-haves, nice-to-haves, target budget range |
| 2. Design & scope | Layout options, measurements, written scope | Layout, level of finish, what stays and what goes |
| 3. Selections | Materials, fixtures and finishes chosen and confirmed | Finishes, fixtures, lead-time trade-offs |
| 4. Permits | Applications to the City of Canton or Cherokee County when the scope requires them; HOA review if applicable | HOA submittal details, schedule flexibility |
| 5. Construction | Demolition, rough-in, inspections, installation and finish work | Living arrangements during work, change requests |
| 6. Punch list & walkthrough | Final review, punch list and closeout | Punch-list items, care instructions |
Budget and timeline
Interior projects range from a single room to an entire floor. Structural changes, flooring area and custom millwork drive cost most. We provide a written estimate after a site visit, and our process keeps decisions ahead of construction.
Permits and HOA approval in Canton
Homes inside Canton city limits are permitted through the City of Canton, while many homes with a Canton mailing address, including large planned communities such as BridgeMill, sit in unincorporated Cherokee County and are permitted by the county. If your neighborhood has a homeowners association, exterior changes may also need architectural review. We confirm which rules apply to your address during planning so the schedule reflects real approval steps.
Frequently asked questions
Do I need a permit to remove a wall?
Removing or altering a load-bearing wall requires a permit and an engineered beam. Non-structural walls may still need electrical permits if wiring is moved.
Can flooring be continuous across the whole floor?
Usually, as long as subfloor heights are leveled and the material suits every room, including kitchens and baths.
Can I live at home during interior work?
Often yes, with work planned in zones and dust control in place.
Do you build custom built-ins?
Yes. Built-ins, mudroom lockers and office storage are common parts of interior projects.
How do I choose finishes?
We help you build a simple finish schedule so flooring, trim, doors and lighting work together.
Related pages
Request an estimate
Share a few details about your project and Arbor & Slate will follow up. Prefer to talk? Call (470) 847-9076.